 1 / 25
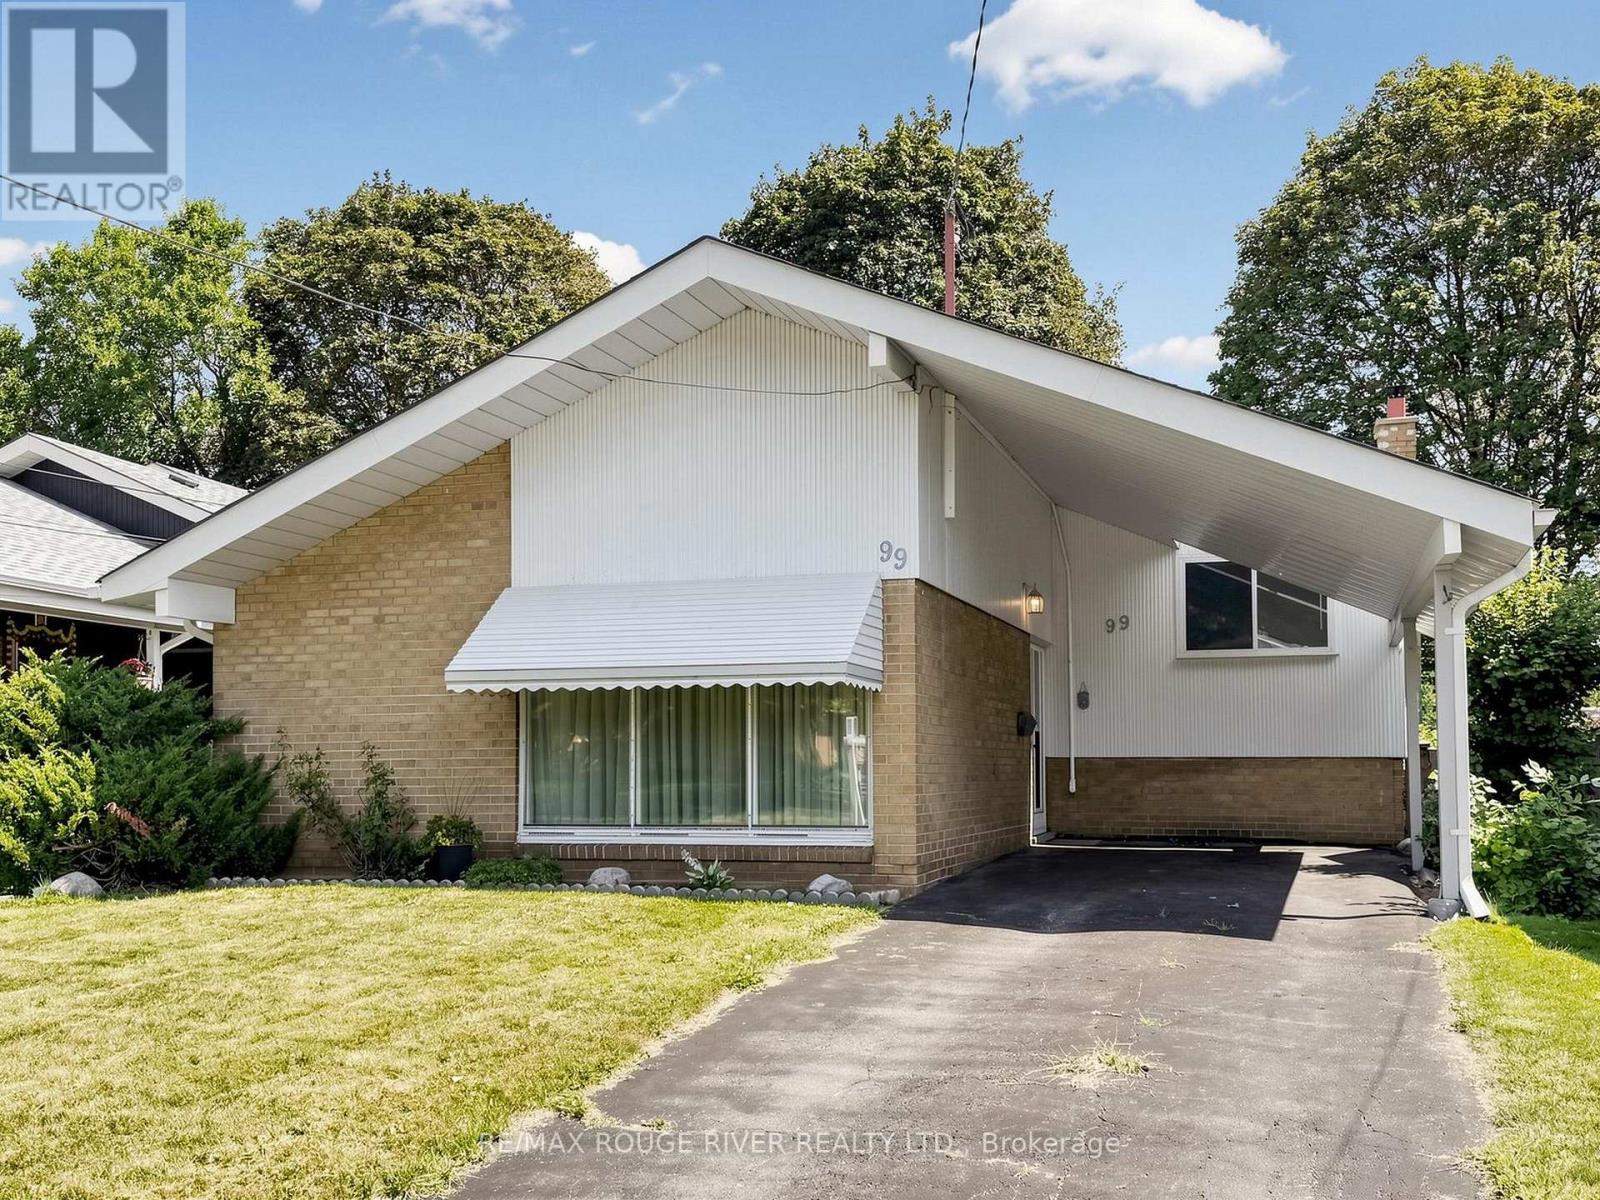
99 OAKLEY BOULEVARD
Toronto (Bendale), Ontario, M1P3P8
$775,000
Bedrooms
3
Bathrooms
1
Parking
4
About this property
A lovingly maintained 3-level backsplit offering exceptional value and tranquil park views backing directly onto Edgewood Park. Vacant and move-in ready, this functional home features 3 bedrooms, a 4-piece bathroom, and soaring vaulted ceilings across the main living area, complemented by neutral carpets and classic, well-kept wood finishes. The layout offers a bright eat-in kitchen updated in 2017 with a separate entrance providing direct access out to the private, fully fenced backyard. The finished lower level delivers excellent additional living space with natural light from above-grade windows, a cosy working wood-burning fireplace, a dedicated laundry area, and generous crawlspace storage. Enjoy major peace of mind with key mechanical and structural updates, including a furnace (2020), A/C (2025), an updated roof (2021), and replaced rear bedroom windows. Steps to public transit, schools, shopping, and parkland trails. (id:66779)
Rooms
| Living room | Main level | — |
| Kitchen | Main level | — |
| Bedroom | Upper Level | — |
| Bedroom 2 | Upper Level | — |
| Bedroom 3 | Upper Level | — |
| Recreational, Games room | Basement | — |
| Laundry room | Basement | — |
Details
- Sewer
- Sanitary sewer
- Cooling
- Central air conditioning
- Heating
- Forced air, Natural gas
- List aor
- Toronto
- Basement
- Finished, Crawl space
- Flooring
- Concrete, Tile, Carpeted, Linoleum, Cork
- Directions
- Cross Streets: Ellesmere & Midland. ** Directions: South of Ellesmere, East of Midland.
- Fireplace
- Yes
- Lot features
- Irregular lot size
- Water source
- Municipal water
- Structure type
- House
- Fireplaces total
- 1
- Parking features
- Carport, No Garage
- Tax annual amount
- 4,197.19
- Building features
- Fireplace(s)
- Exterior features
- Wood, Brick
- Foundation details
- Block
- Lot size dimensions
- 40.2 x 117.8 FT
- Bedrooms above grade
- 3
- Property attached
- No
More in Toronto




The trademarks REALTOR®, REALTORS®, and the REALTOR® logo are controlled by The Canadian Real Estate Association (CREA) and identify real estate professionals who are members of CREA. The trademarks MLS®, Multiple Listing Service® and the associated logos are owned by CREA and identify the quality of services provided by real estate professionals who are members of CREA. Listing data is provided by the REALTOR.ca Data Distribution Facility (DDF®) and is deemed reliable but is not guaranteed accurate by CREA.