 1 / 22
99 NEILSON AVENUE
Toronto (Cliffcrest), Ontario, M1M2S6
$968,000
Bedrooms
4
Bathrooms
2
Parking
5
About this property
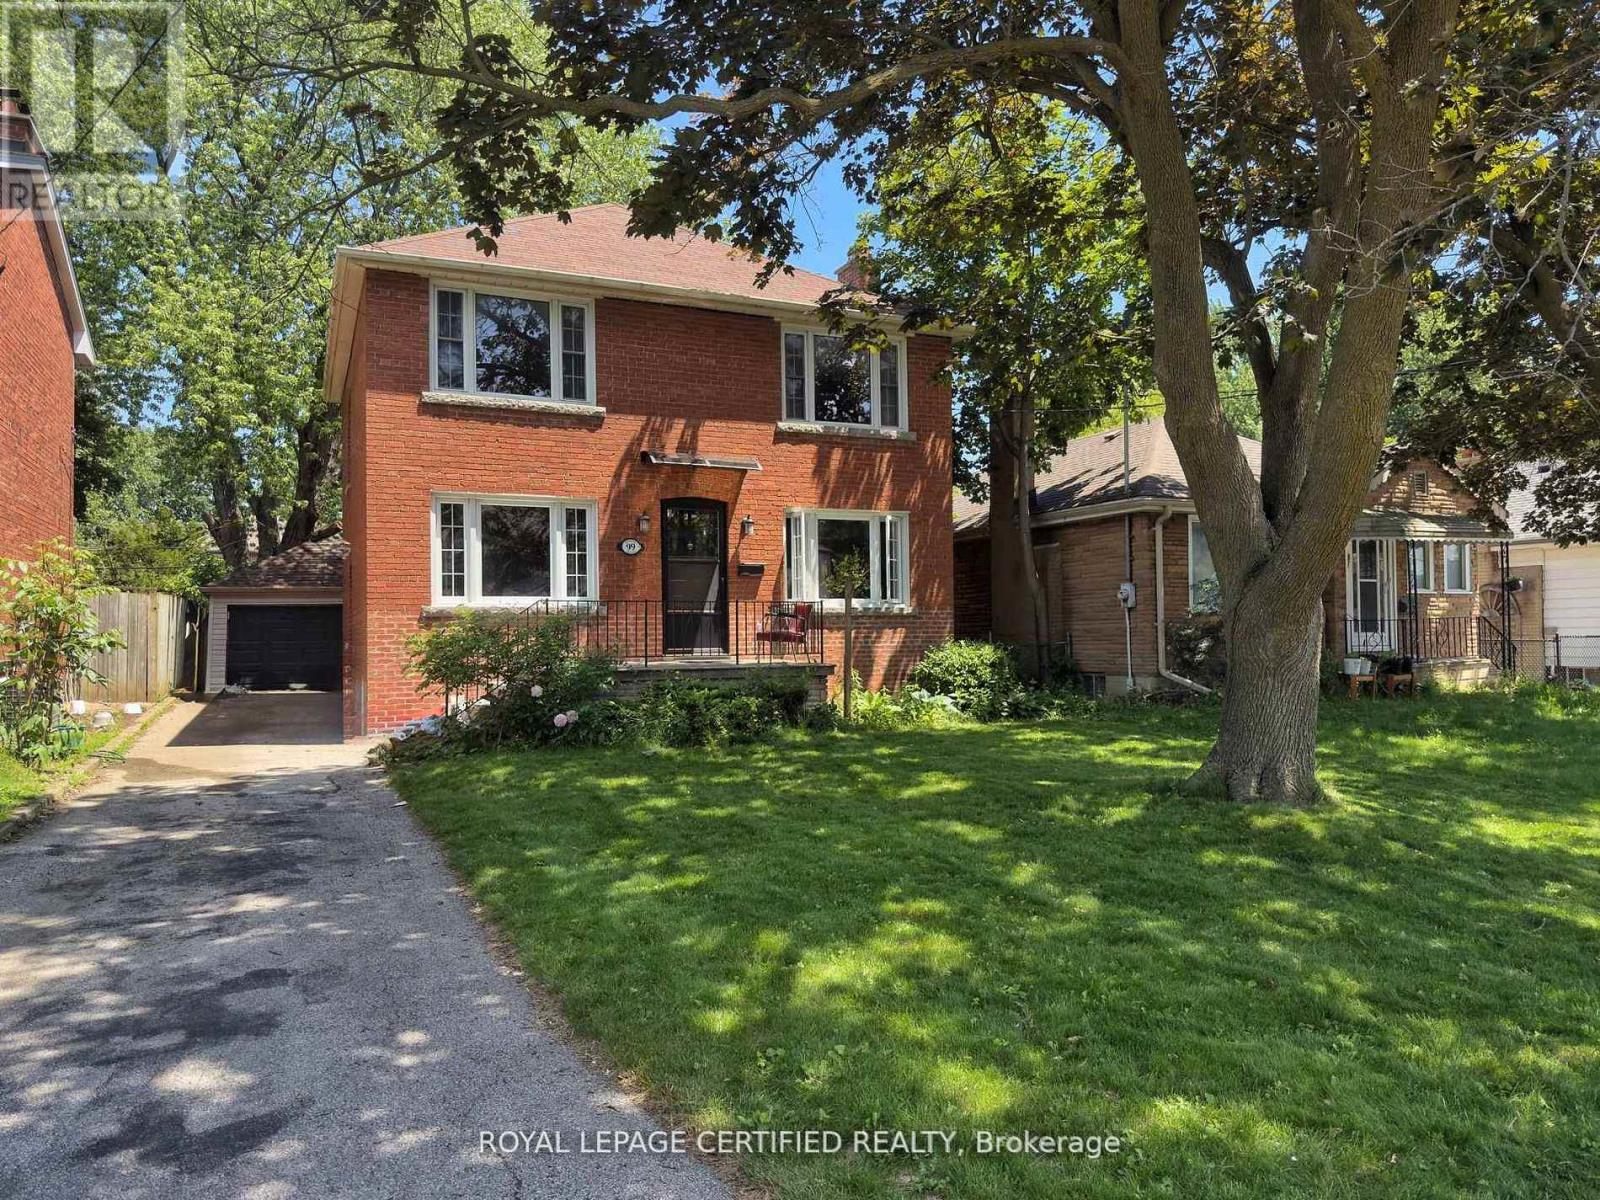
Beautifully Maintained Family Home Located South of Kingston Road in the Highly Sought-After Fairmount Public School District. Offering a Flexible Layout with 3 Bedrooms on the Second Floor Plus a Main Floor Bedroom Ideal for Extended Family, Guests, or a Home Office. Carpet-Free Home Featuring Hardwood and Vinyl Flooring Throughout. The Home Has Been Well Maintained with Thoughtful Updates by the Current Owner Over Time. Recent Improvements Include a Newly Renovated 4-Piece Second-Floor Bathroom, New Garage Roof, and Professionally Waterproofed Basement Cold Room. Additional Features Include Newer Windows, Furnace, Owned Hot Water Tank, Detached Garage, and Numerous Upgrades Completed Over the Years, Reflecting Pride of Ownership Throughout. Situated in a Mature, Family-Friendly Neighbourhood Just Minutes to the Scarborough Bluffs, Lake Ontario Waterfront, Bluffers Park Marina, Scenic Walking and Cycling Trails, Guildwood GO Station, TTC, Parks, Shopping, Restaurants, and Everyday Amenities. Convenient Access to Highway 401 Makes Commuting Easy. This Home Also Offers Excellent Potential for Buyers to Further Customize and Add Value Over Time. Move-In Ready While Still Providing Opportunity to Make It Their Own. A Wonderful Opportunity to Enjoy the Best of South Scarborough Living. (id:66779)
Rooms
| Living room | Main level | — |
| Cold room | Basement | — |
| Dining room | Main level | — |
| Kitchen | Main level | — |
| Bedroom | Main level | — |
| Primary Bedroom | Second level | — |
| Bedroom 2 | Second level | — |
| Bedroom 3 | Second level | — |
| Bathroom | Second level | — |
| Recreational, Games room | Basement | — |
| Bathroom | Basement | — |
Details
- Sewer
- Sanitary sewer
- Cooling
- Central air conditioning
- Heating
- Forced air, Natural gas
- List aor
- Toronto
- Stories
- 2
- Basement
- Partially finished, Separate entrance, N/A, N/A
- Flooring
- Concrete, Tile, Hardwood, Vinyl
- Appliances
- Washer, Refrigerator, Dishwasher, Stove, Dryer, Window Coverings, Garage door opener remote(s)
- Directions
- Cross Streets: South Of Kingston Rd/Mccowan. ** Directions: Kingston Rd & Neilson Ave, South of Kingston Rd.
- Fireplace
- Yes
- Lot features
- Carpet Free
- Water source
- Municipal water
- Structure type
- House
- Parking features
- Detached Garage, Garage
- Tax annual amount
- 5,202.37
- Exterior features
- Brick
- Foundation details
- Block
- Lot size dimensions
- 40 x 133 FT
- Zoning description
- RD(f10.5;a371*197) Depth
- Bedrooms above grade
- 3
- Bedrooms below grade
- 1
- Property attached
- No
More in Toronto




The trademarks REALTOR®, REALTORS®, and the REALTOR® logo are controlled by The Canadian Real Estate Association (CREA) and identify real estate professionals who are members of CREA. The trademarks MLS®, Multiple Listing Service® and the associated logos are owned by CREA and identify the quality of services provided by real estate professionals who are members of CREA. Listing data is provided by the REALTOR.ca Data Distribution Facility (DDF®) and is deemed reliable but is not guaranteed accurate by CREA.