 1 / 21
99 MCKNIGHT AVENUE N
Hamilton (Waterdown), Ontario, L8B0T8
Price on request
Bedrooms
4
Bathrooms
4
Parking
4
About this property
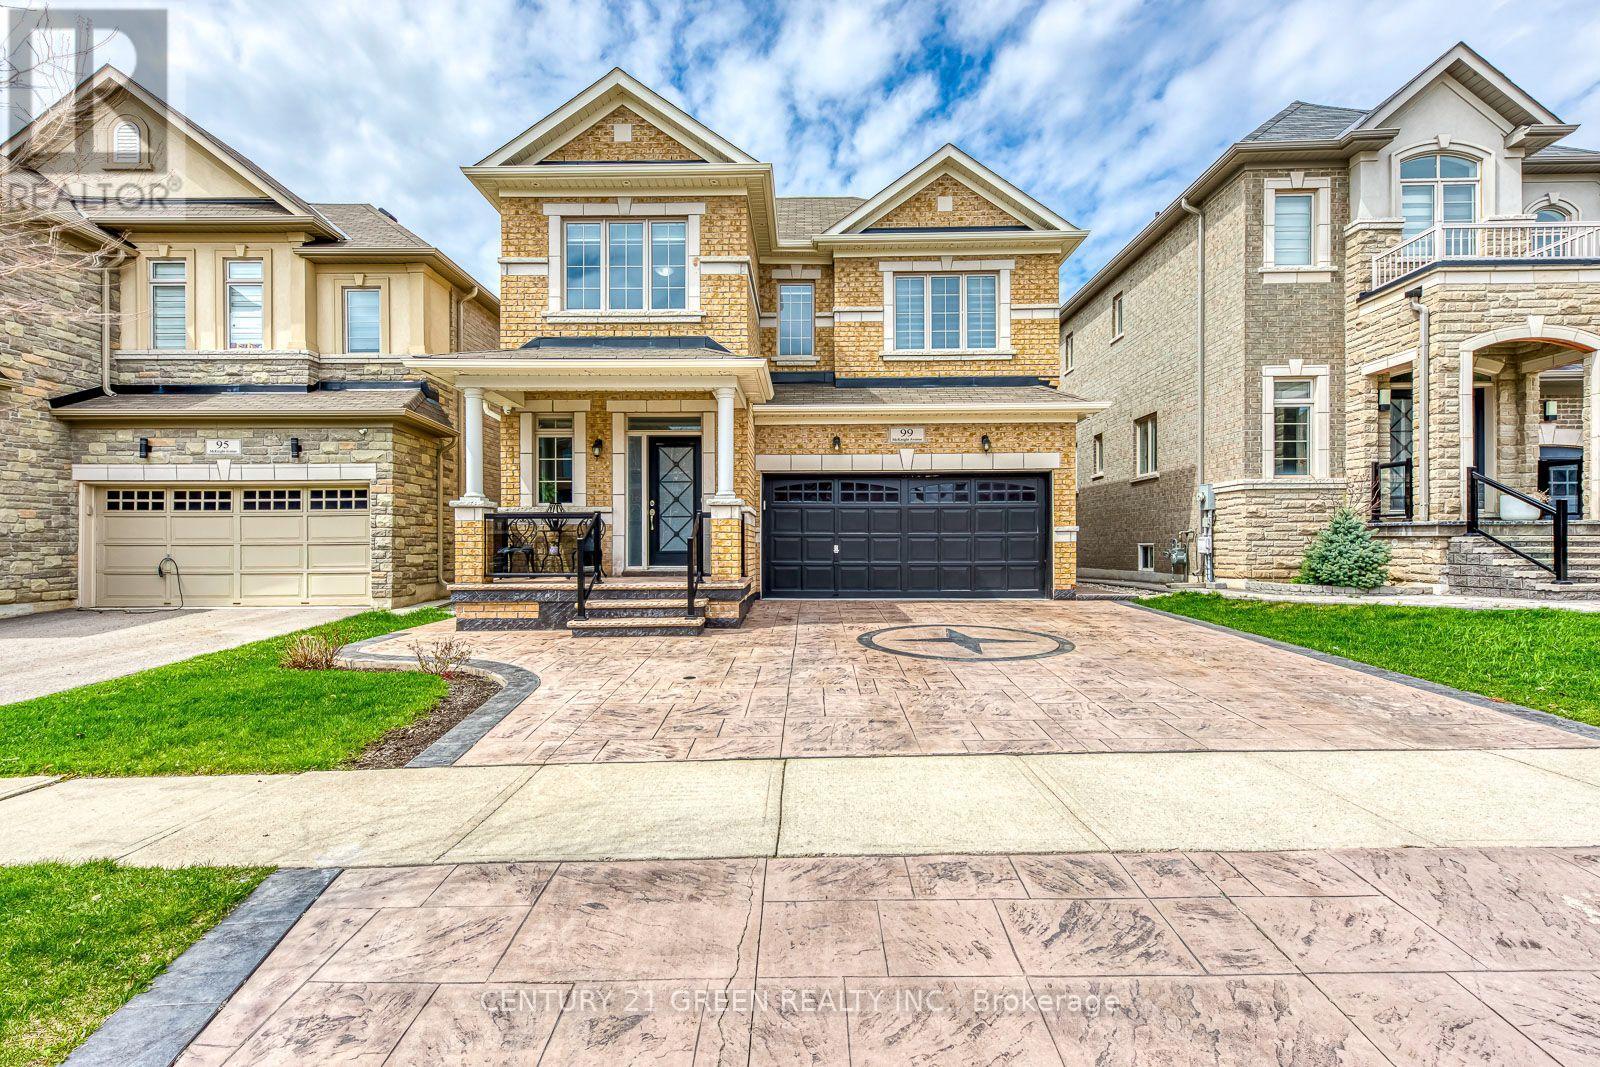
Welcome to 99 McKnight Avenue, a spectacular detached home nestled in one of Waterdown's most sought-after family communities. This spacious layout features 4 bedrooms and 3.5 bathrooms, perfectly designed for modern living. The bright main level welcomes you with an inviting foyer, leading to a formal living and dining area, a cozy family room, and an open-concept kitchen. Enjoy casual dining in the breakfast area, which offers seamless walk-out access to the backyard deck-ideal for entertaining. The upper level is a true retreat, boasting a massive primary suite complete with a private sitting area and a luxurious 5-piece ensuite. Three additional generously sized bedrooms and two more 4-piece bathrooms ensure total comfort for a growing family. Conveniently located just steps from top-rated schools, beautiful local parks, trails, and all amenities. Move-in ready and waiting for you! (id:66779)
Rooms
| Dining room | Main level | — |
| Family room | Main level | — |
| Kitchen | Main level | — |
| Eating area | Main level | — |
| Primary Bedroom | Second level | — |
| Bedroom 2 | Second level | — |
| Bedroom 3 | Second level | — |
| Bedroom 4 | Second level | — |
| Sitting room | Second level | — |
Details
- Sewer
- Sanitary sewer
- Cooling
- Central air conditioning
- Heating
- Natural gas, Other
- List aor
- Toronto
- Stories
- 2
- Basement
- Unfinished, Full
- Appliances
- Washer, Refrigerator, Stove, Dryer
- Directions
- Cross Streets: Burke St/ Dundas St. ** Directions: Burke St to Mcknight Ave.
- Fireplace
- Yes
- Lot features
- In suite Laundry, Sump Pump
- Water source
- Municipal water
- Structure type
- House
- Parking features
- Garage
- Exterior features
- Concrete, Brick
- Foundation details
- Poured Concrete
- Lot size dimensions
- 38.1 x 90.2 FT
- Bedrooms above grade
- 4
- Property attached
- No
More in Hamilton

The trademarks REALTOR®, REALTORS®, and the REALTOR® logo are controlled by The Canadian Real Estate Association (CREA) and identify real estate professionals who are members of CREA. The trademarks MLS®, Multiple Listing Service® and the associated logos are owned by CREA and identify the quality of services provided by real estate professionals who are members of CREA. Listing data is provided by the REALTOR.ca Data Distribution Facility (DDF®) and is deemed reliable but is not guaranteed accurate by CREA.