 1 / 18
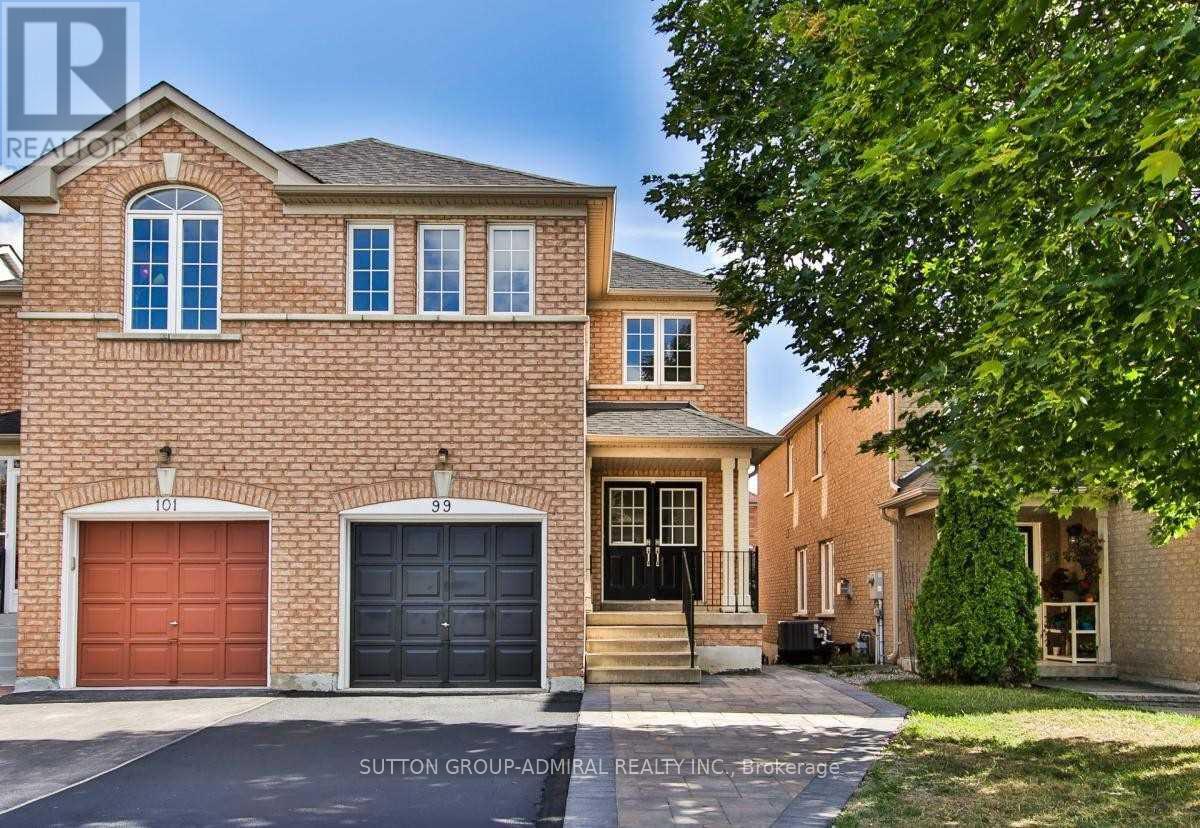
99 MAPLE SUGAR LANE
Vaughan (Patterson), Ontario, L4J8M8
Price on request
Bedrooms
3
Bathrooms
3
Parking
2
About this property
Trendy Fully Renovated Home In Thornhill Woods Located Across From Park & School. Super Bright Spacious 3 Bedroom, Wide Plank Modern Flooring T-Out W/24 X 24 Inch Ultra Chic Porcelain Tiles. Cool White Kitchen W/Quartz C-Top, Loads Of Storage. 2nd Floor Laundry, Enormous Deck, Mordern Baseboards, Trims, Smooth Ceilings, Pot-Lights, En-Suite Laundry W/Full Size Washer & Dryer. 2 Parking Spot. Sunny South Facing Backyard. Won't Last Long! (id:66779)
Rooms
| Kitchen | Main level | — |
| Eating area | Main level | — |
| Living room | Main level | — |
| Dining room | Main level | — |
| Primary Bedroom | Second level | — |
| Bedroom 2 | Second level | — |
| Bedroom 3 | Second level | — |
Details
- Sewer
- Sanitary sewer
- Cooling
- Central air conditioning
- Fencing
- Fenced yard
- Heating
- Forced air, Natural gas
- List aor
- Toronto
- Stories
- 2
- Basement
- None
- Flooring
- Laminate, Porcelain Tile
- Directions
- Cross Streets: Bathurst & Highway 7. ** Directions: South of Rutherford & east of Thornhill Woods.
- Fireplace
- No
- Water source
- Municipal water
- Structure type
- House
- Parking features
- Garage
- Exterior features
- Brick
- Community features
- Community Centre
- Foundation details
- Unknown
- Bedrooms above grade
- 3
- Property attached
- Yes
More in Vaughan




The trademarks REALTOR®, REALTORS®, and the REALTOR® logo are controlled by The Canadian Real Estate Association (CREA) and identify real estate professionals who are members of CREA. The trademarks MLS®, Multiple Listing Service® and the associated logos are owned by CREA and identify the quality of services provided by real estate professionals who are members of CREA. Listing data is provided by the REALTOR.ca Data Distribution Facility (DDF®) and is deemed reliable but is not guaranteed accurate by CREA.