 1 / 25
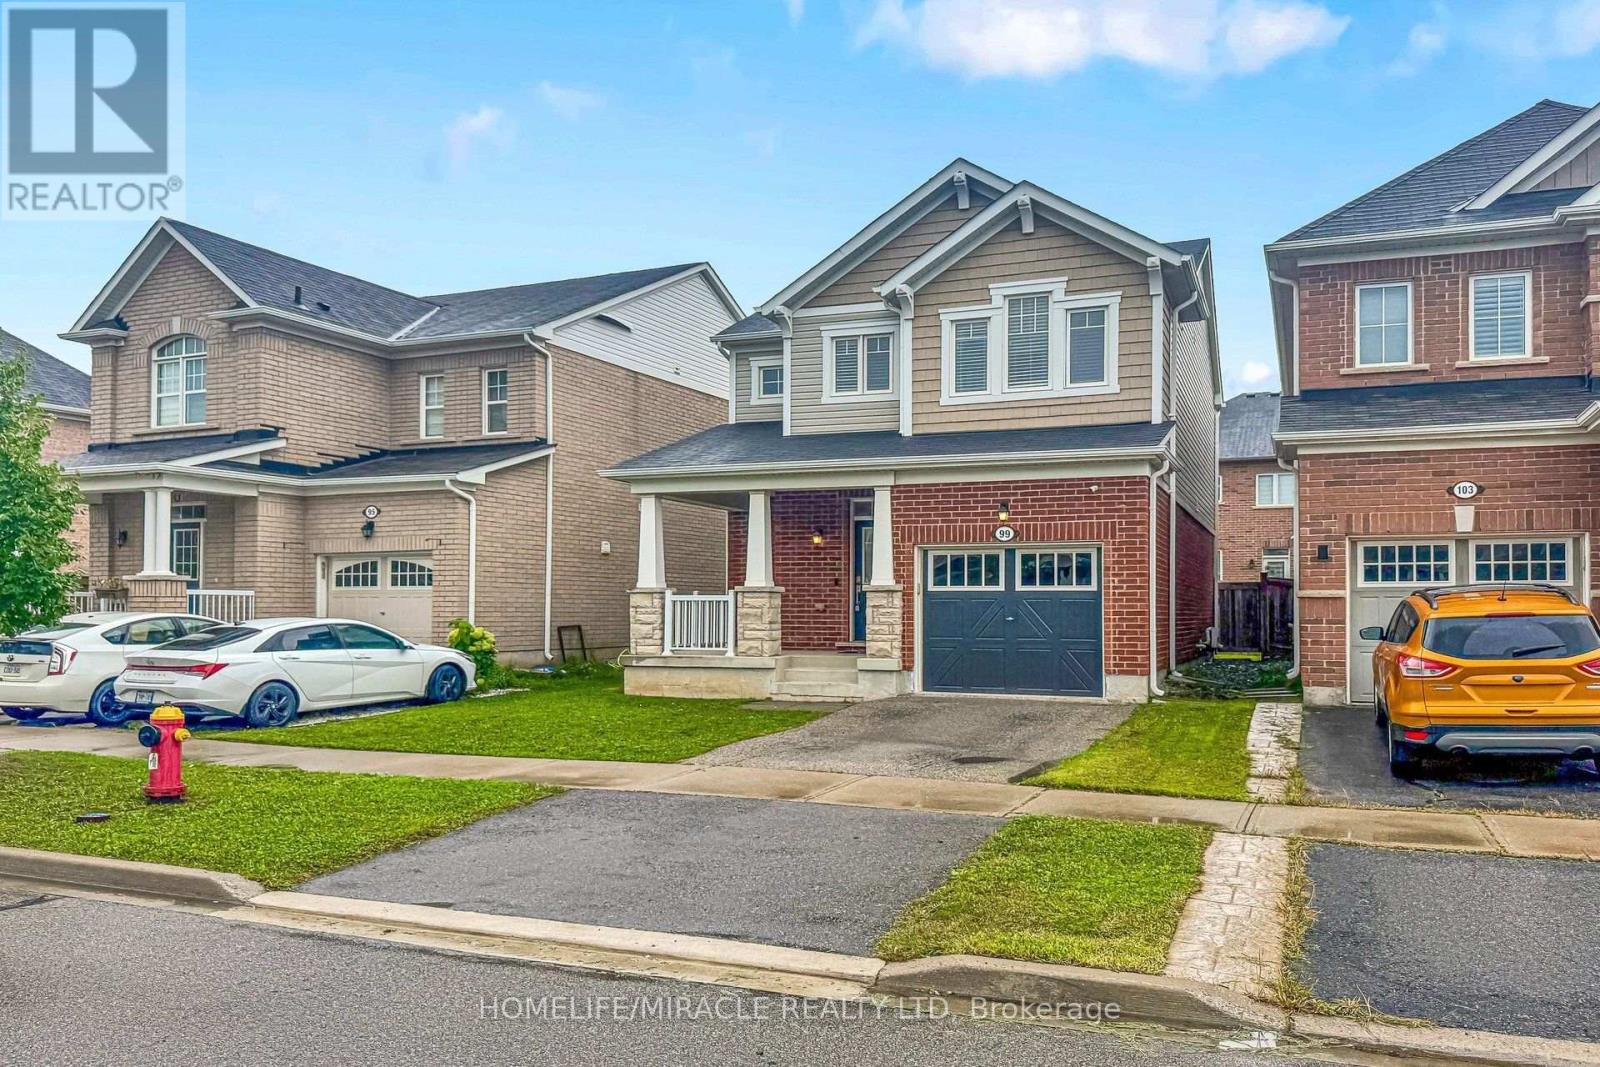
99 LEITERMAN DRIVE
Milton (WI Willmott), Ontario, L9T8R6
$949,999
Bedrooms
3
Bathrooms
3
Parking
2
About this property
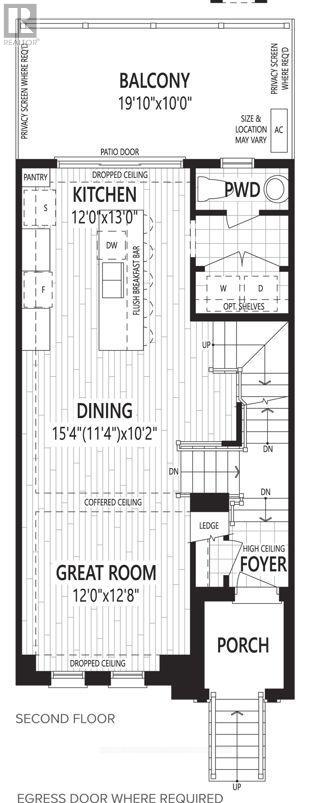
Welcome to a beautiful 3-bedroom, 2.5-bathroom detached home in one of Milton's sought-after, family-friendly neighbourhoods. Thoughtfully designed for modern living, this elegant residence offers the perfect blend of comfort, sophistication, and everyday convenience. The main floor welcomes you with a spacious open-concept design where the living, dining, and kitchen areas flow seamlessly together-an inviting setting for intimate family moments and effortless entertaining.Upstairs, three well-appointed bedrooms provide comfort and privacy, while the conveniently located second-floor laundry adds an exceptional touch of practicality. With one garage and one additional parking space, everyday living is made easy. Beyond your doorstep, enjoy the tranquility of a quiet community with parks, schools, transit, grocery stores, healthcare, and other essential amenities just moments away. This is more than a home-it's a lifestyle, offering your family the space to grow, the comfort to unwind, and the opportunity to create cherished memories in a vibrant Milton community. (id:66779)
Rooms
| Primary Bedroom | Second level | — |
| Bedroom 2 | Second level | — |
| Bedroom 3 | Second level | — |
| Great room | Main level | — |
| Dining room | Main level | — |
| Kitchen | Main level | — |
| Laundry room | Second level | — |
Details
- Sewer
- Sanitary sewer
- Cooling
- Central air conditioning
- Fencing
- Fenced yard
- Heating
- Forced air, Natural gas
- List aor
- Toronto
- Stories
- 2
- Tax year
- 2,025
- Basement
- Unfinished, N/A
- Flooring
- Hardwood
- Appliances
- Washer, Refrigerator, Dishwasher, Stove, Oven, Dryer, Water Heater
- Directions
- Bronte ST S/Leiterman Drive
- Fireplace
- No
- Water source
- Municipal water
- Structure type
- House
- Parking features
- Garage
- Tax annual amount
- 4,758.3
- Exterior features
- Brick
- Security features
- Smoke Detectors
- Foundation details
- Concrete
- Lot size dimensions
- 36 x 89.1 FT
- Bedrooms above grade
- 3
- Property attached
- No
More in Milton


The trademarks REALTOR®, REALTORS®, and the REALTOR® logo are controlled by The Canadian Real Estate Association (CREA) and identify real estate professionals who are members of CREA. The trademarks MLS®, Multiple Listing Service® and the associated logos are owned by CREA and identify the quality of services provided by real estate professionals who are members of CREA. Listing data is provided by the REALTOR.ca Data Distribution Facility (DDF®) and is deemed reliable but is not guaranteed accurate by CREA.