 1 / 25
99 HILLCREST Avenue
Hamilton, Ontario, L8P2X1
$1,399,000
Bedrooms
4
Bathrooms
3
Living area
1,912 square feet
Parking
2
About this property
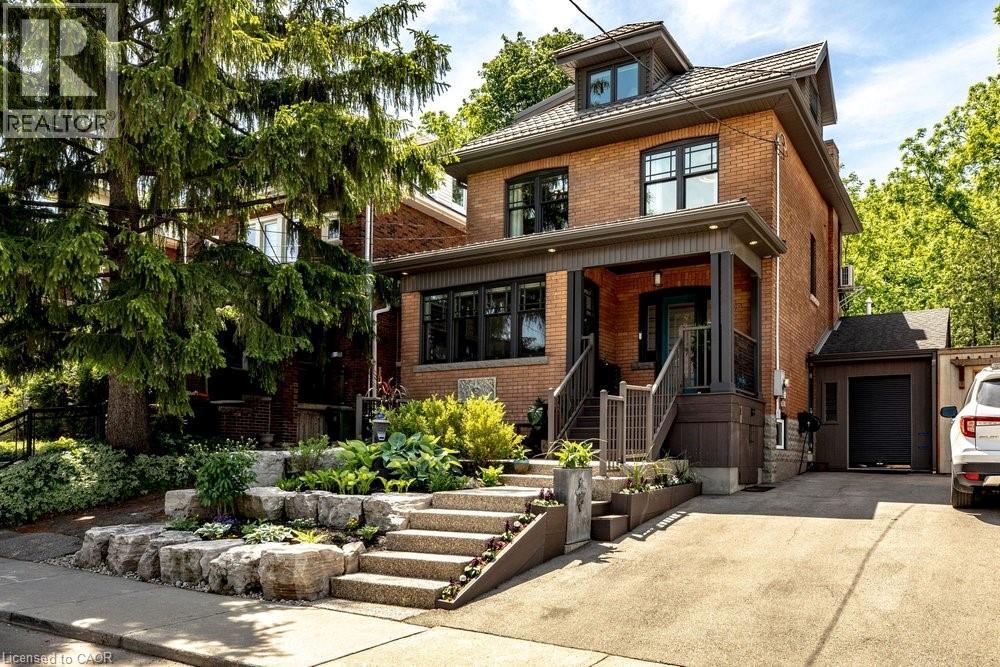
Welcome to 99 Hillcrest Avenue, a beautifully updated character home in the heart of highly sought-after Kirkendall South. Lovingly maintained and extensively updated, every improvement has been made with careful attention to detail, preserving the home's original character while enhancing comfort and functionality for today's lifestyle. The main level is designed for both everyday living and entertaining, featuring a powder room, spacious kitchen with adjoining breakfast and sitting area, as well as a formal dining room perfect for hosting family gatherings and special occasions. The second floor offers three bedrooms along with full bath and the convenience of bedroom level laundry, while the entire upper level is dedicated to a private primary retreat – a rare sanctuary complete with exceptional privacy and separation from the rest of the home. Outside, the professionally landscaped backyard is an entertainer's dream. Multiple seating and gathering areas, dedicated play space for children, and mature landscaping create a private outdoor oasis. Backing directly onto the greenspace, the property enjoys a unique connection to nature with exceptional privacy and immediate access to the Chedoke Trail. An attached garage/workshop and two-car driveway complete this outstanding offering. Recent updates provide peace of mind, including new windows, a new furnace and air conditioner (2026), and a durable metal roof built to stand the test of time. Rarely does a home combine the character, updates, location, and lifestyle that 99 Hillcrest offers. Set on one of Kirkendall South's most desirable streets, this is a truly special property where city living, and nature exist in perfect harmony. (id:66779)
Rooms
| 2pc Bathroom | Basement | 6' x 6'' |
| Bedroom | Basement | 16'4'' x 10'4'' |
| Primary Bedroom | Third level | 25'0'' x 18'0'' |
| Laundry room | Second level | 6' x 5'3'' |
| 3pc Bathroom | Second level | 9'11'' x 8'3'' |
| Office | Second level | 9'0'' x 8'3'' |
| Bedroom | Second level | 8'11'' x 8'10'' |
| Bedroom | Second level | 9'11'' x 9'2'' |
| 2pc Bathroom | Main level | 6'9'' x 1'11'' |
| Kitchen | Main level | 10'0'' x 9'5'' |
| Breakfast | Main level | 6'9'' x 9'3'' |
| Dining room | Main level | 13'1'' x 10'0'' |
| Living room | Main level | 20'5'' x 12'1'' |
Details
- Sewer
- Municipal sewage system
- Cooling
- Central air conditioning, Window air conditioner
- Heating
- Heat Pump, Forced air
- List aor
- Cornerstone
- Stories
- 2.5
- Basement
- Partially finished, Full
- Appliances
- Washer, Refrigerator, Hot Tub, Range - Gas, Dishwasher, Stove, Dryer, Microwave, Hood Fan, Window Coverings
- Directions
- Dundurn South, left onto Hillcrest
- Fireplace
- Yes
- Lot features
- Southern exposure, Backs on greenbelt, Conservation/green belt
- Water source
- Municipal water
- Structure type
- House
- Fireplaces total
- 1
- Parking features
- Attached Garage
- Tax annual amount
- 8,438
- Exterior features
- Brick
- Foundation details
- Block
- Zoning description
- R1A
- Bedrooms above grade
- 3
- Bedrooms below grade
- 1
- Property attached
- No
- Above grade finished area
- 1,912
More in Hamilton




The trademarks REALTOR®, REALTORS®, and the REALTOR® logo are controlled by The Canadian Real Estate Association (CREA) and identify real estate professionals who are members of CREA. The trademarks MLS®, Multiple Listing Service® and the associated logos are owned by CREA and identify the quality of services provided by real estate professionals who are members of CREA. Listing data is provided by the REALTOR.ca Data Distribution Facility (DDF®) and is deemed reliable but is not guaranteed accurate by CREA.