 1 / 25
99 BIDEFORD AVENUE
Toronto (Lansing-Westgate), Ontario, M3H1K5
$2,100,000
Bedrooms
5
Bathrooms
4
Parking
4
About this property
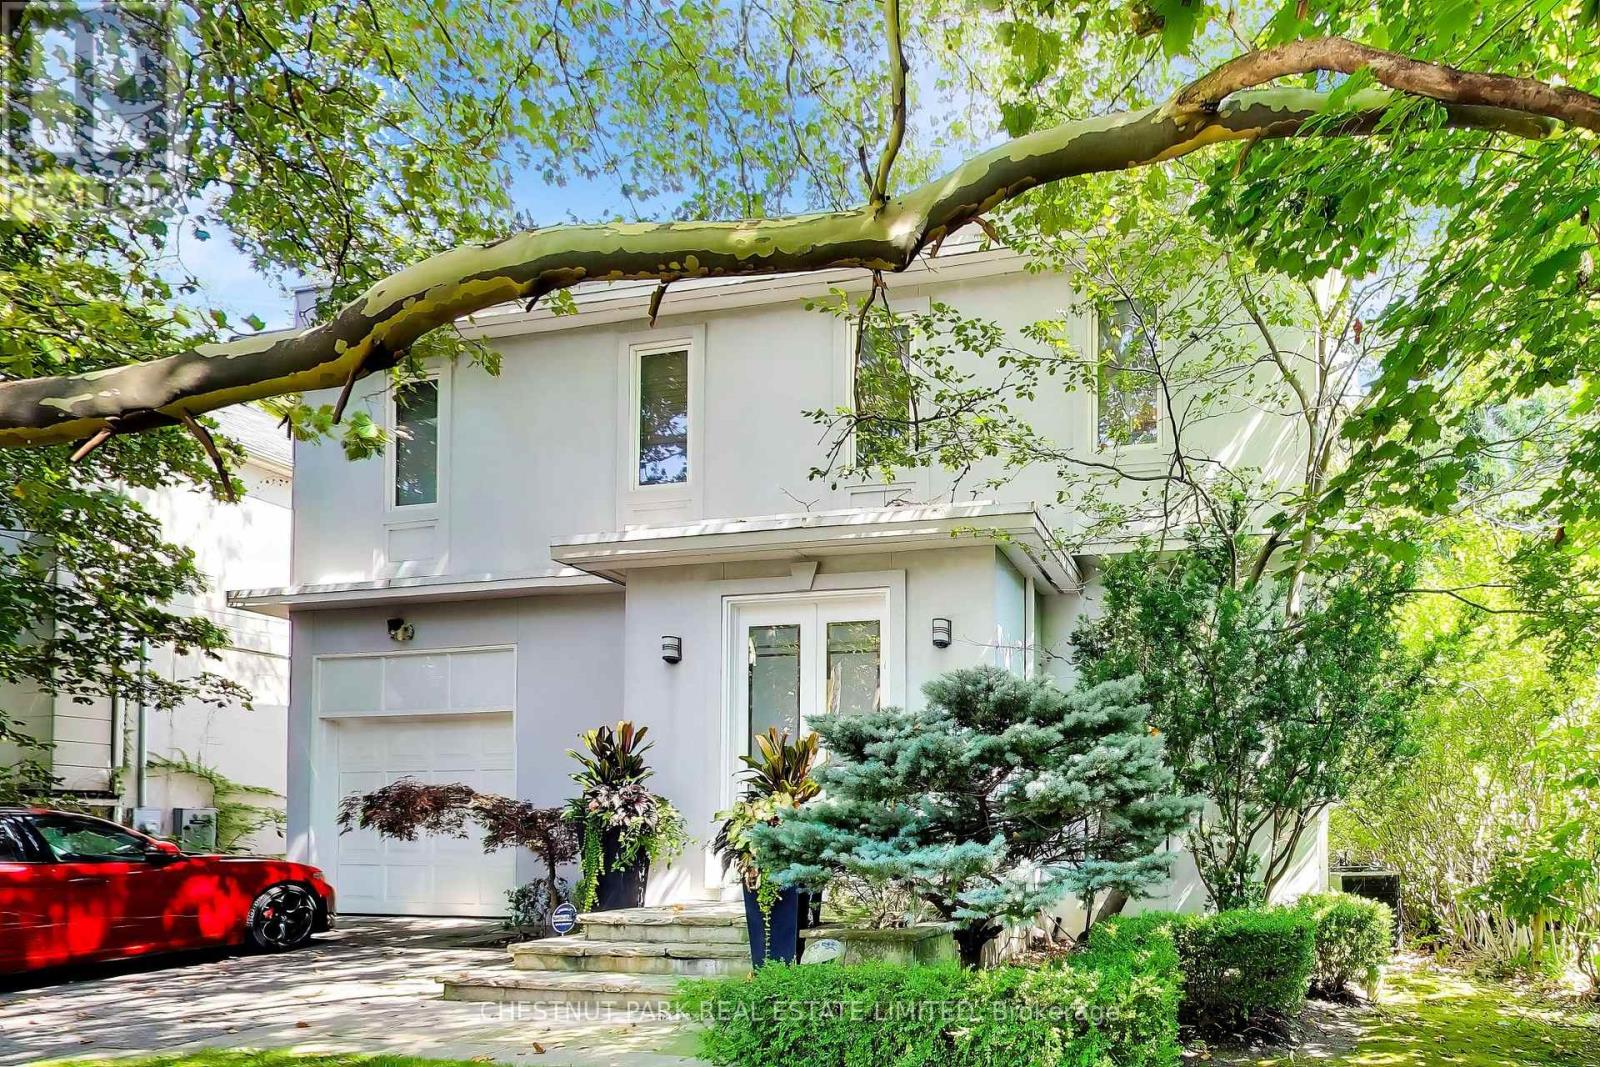
Welcome to 99 Bideford Ave in the heart of Armour Heights, a wonderful opportunity to renovate and create a truly special family home in one of North Toronto's most sought after neighbourhoods. Set on a mature, tree lined street and just moments from Summit Heights Public School, this spacious home offers generous principal rooms, excellent natural light, multiple bedrooms, a finished lower level and a flexible layout with plenty of room to reimagine. The main floor features large living and dining spaces, a bright kitchen and family room, while the upper level offers well proportioned bedrooms including a spacious primary suite. The finished lower level provides valuable additional living space for a recreation room, home office, gym or guest area. Outside, the private backyard and large deck create an excellent setting for family living and entertaining. This is an outstanding opportunity for buyers looking to update, renovate and make a long-term home their own in a prime Armour Heights location. Ideally situated close to Summit Heights Public School, parks, shops and neighbourhood amenities, with convenient access to Highway 401 and major routes. (id:66779)
Rooms
| Foyer | Main level | — |
| Bedroom | Lower level | — |
| Living room | Main level | — |
| Laundry room | Lower level | — |
| Dining room | Main level | — |
| Kitchen | Main level | — |
| Family room | Main level | — |
| Primary Bedroom | Second level | — |
| Bedroom 2 | Second level | — |
| Bedroom 3 | Second level | — |
| Bedroom 4 | Second level | — |
| Recreational, Games room | Lower level | — |
Details
- Sewer
- Sanitary sewer
- Cooling
- Central air conditioning
- Heating
- Forced air, Natural gas
- List aor
- Toronto
- Stories
- 2
- Basement
- Finished, N/A
- Flooring
- Hardwood, Carpeted
- Utilities
- Sewer, Electricity
- Appliances
- Washer, Refrigerator, Central Vacuum, Dishwasher, Oven, Dryer, Microwave, Cooktop, Freezer, Garage door opener remote(s)
- Directions
- AVENUE & WILSON
- Fireplace
- Yes
- Water source
- Municipal water
- Structure type
- House
- Fireplaces total
- 4
- Parking features
- Attached Garage, Garage
- Tax annual amount
- 12,080
- Building features
- Fireplace(s)
- Exterior features
- Stucco
- Security features
- Alarm system
- Foundation details
- Block
- Lot size dimensions
- 50 x 120.6 FT
- Bedrooms above grade
- 4
- Bedrooms below grade
- 1
- Property attached
- No
More in Toronto




The trademarks REALTOR®, REALTORS®, and the REALTOR® logo are controlled by The Canadian Real Estate Association (CREA) and identify real estate professionals who are members of CREA. The trademarks MLS®, Multiple Listing Service® and the associated logos are owned by CREA and identify the quality of services provided by real estate professionals who are members of CREA. Listing data is provided by the REALTOR.ca Data Distribution Facility (DDF®) and is deemed reliable but is not guaranteed accurate by CREA.