 1 / 10
99 - 117A THE QUEENSWAY
Toronto (High Park-Swansea), Ontario, M6S5B7
Price on request
Bedrooms
4
Bathrooms
3
Parking
1
About this property
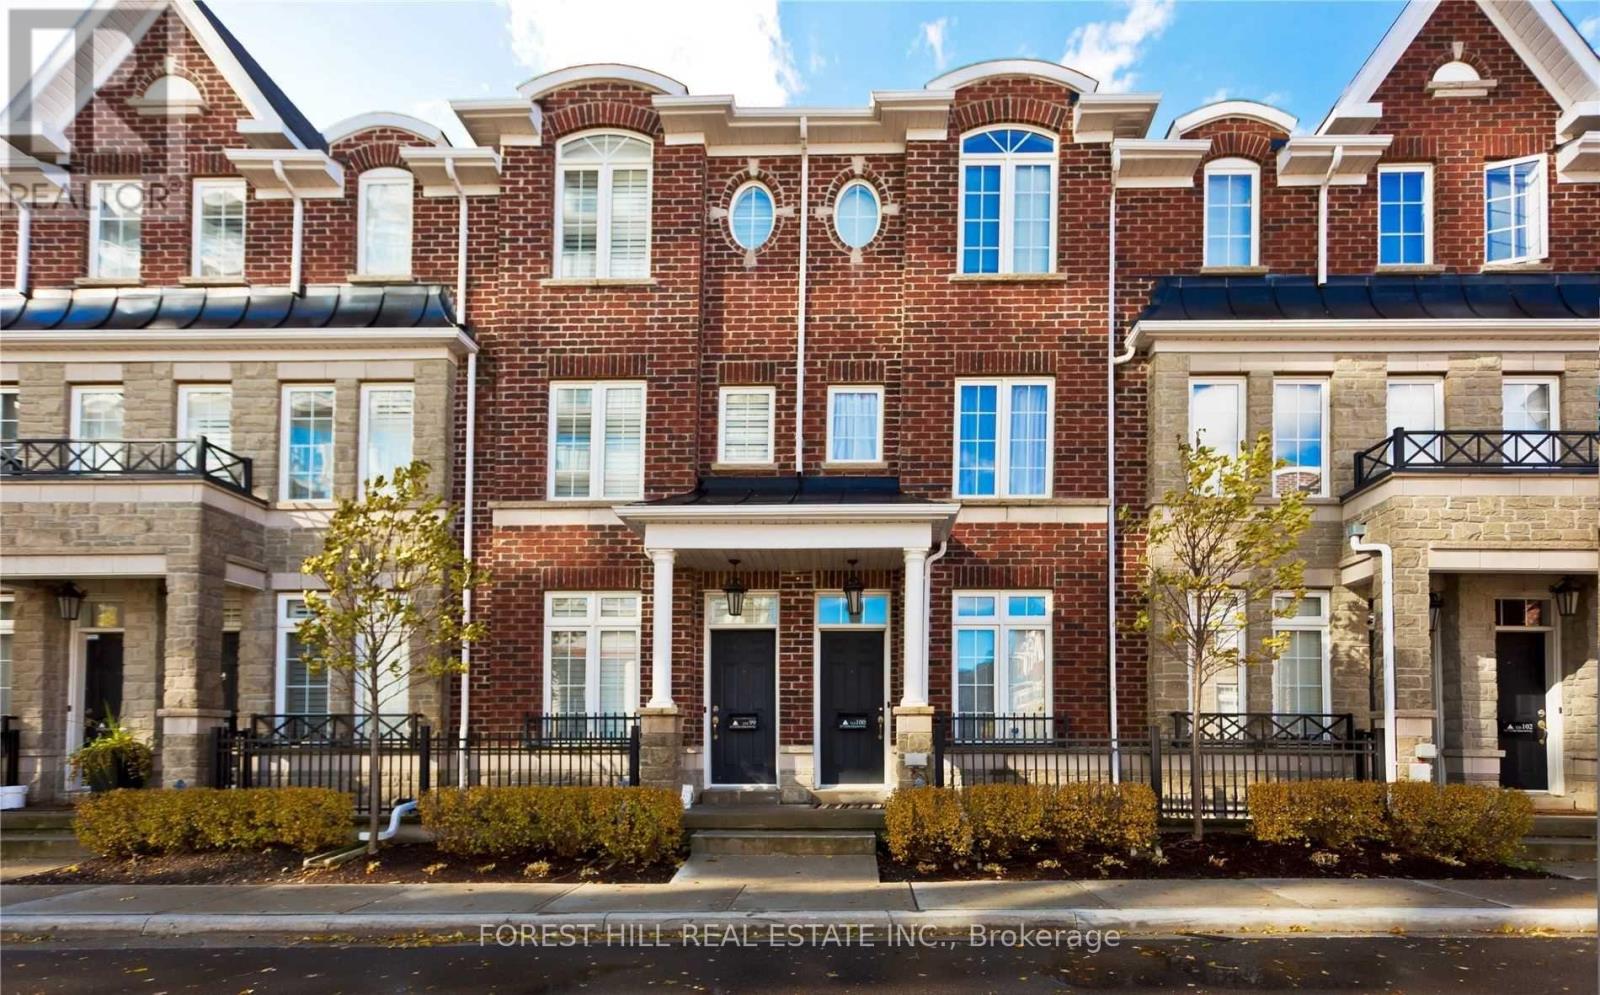
Townhome With 3 Levels Of Luxurious Living Space. 3 Br, 2.5 Baths, Rec Room,1 Car Parking W/Direct Access To Garage. Enjoy An Open Concept Kitchen W/Breakfast Bar, Ample Cabinetry & S/S Appliances. Kitchen W/O To Terrace With Space For Bbq & Furniture. Master Br Retreat With 4Pc Ensuite. Walking Distance To:Lake & Beach-5Min, Ttc Street Car-1Min, High Park-5Min, Sobeys 24 Hrs-7 Mins. Drive To:Downtown-10Min, Bloor West Village-5Min. (id:66779)
Rooms
| Living room | Main level | — |
| Dining room | Main level | — |
| Kitchen | Main level | — |
| Bedroom 2 | Second level | — |
| Bedroom 3 | Second level | — |
| Recreational, Games room | Basement | — |
Details
- Cooling
- Central air conditioning
- Heating
- Forced air, Natural gas
- List aor
- Toronto
- Stories
- 3
- Basement
- Finished, Walk out, N/A
- Flooring
- Tile, Wood
- Appliances
- Washer, Refrigerator, Stove, Dryer, Microwave, Garage door opener remote(s), Water Heater
- Directions
- The Queensway & Windermere Ave
- Fireplace
- No
- Structure type
- Row / Townhouse
- Association name
- Del Property Management
- Parking features
- Garage
- Building features
- Visitor Parking
- Exterior features
- Brick, Stone
- Community features
- Pets Allowed With Restrictions
- Bedrooms above grade
- 3
- Bedrooms below grade
- 1
- Property attached
- Yes
More in Toronto




The trademarks REALTOR®, REALTORS®, and the REALTOR® logo are controlled by The Canadian Real Estate Association (CREA) and identify real estate professionals who are members of CREA. The trademarks MLS®, Multiple Listing Service® and the associated logos are owned by CREA and identify the quality of services provided by real estate professionals who are members of CREA. Listing data is provided by the REALTOR.ca Data Distribution Facility (DDF®) and is deemed reliable but is not guaranteed accurate by CREA.