 1 / 25
986 HIGHWAY 8
Hamilton, Ontario, L9H5E1
$2,599,900
Bedrooms
4
Bathrooms
6
Parking
11
About this property
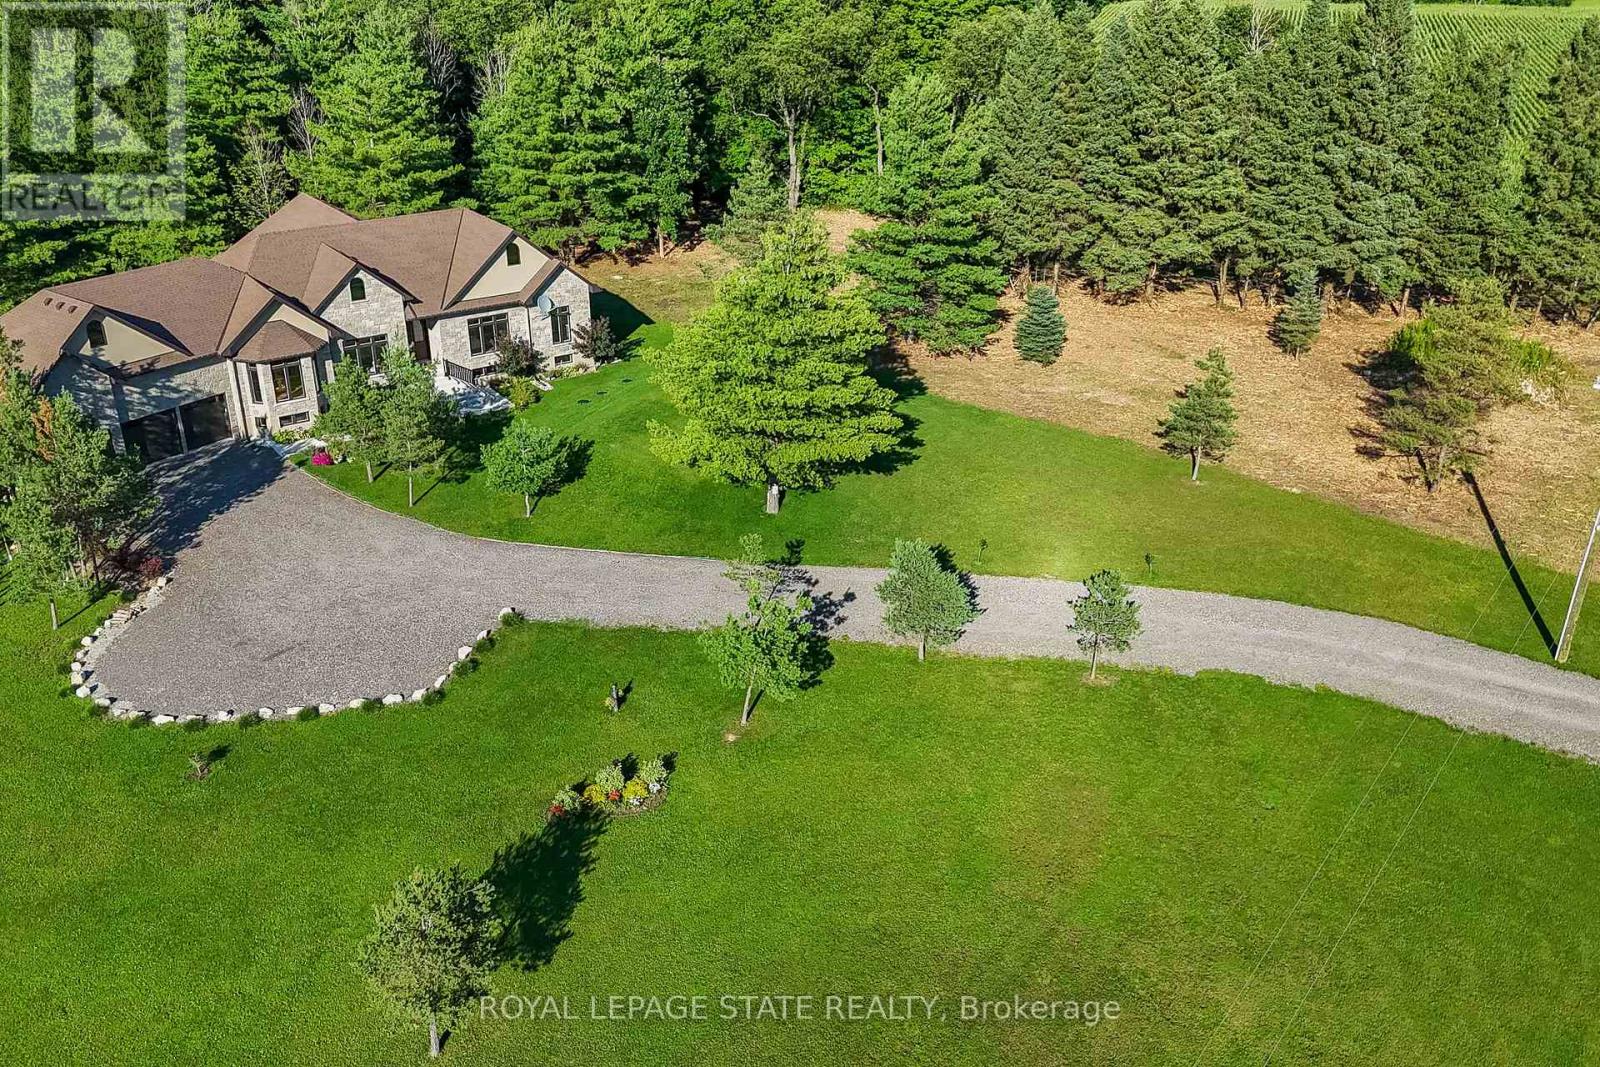
Luxury Living Meets Natural Tranquility!Welcome to this exceptional 2024 custom estate offering 5500+ sq. ft. of high-end finished space set on 2.37 private acres backing onto serene conservation land. Designed with grand scale, the open-concept layout features soaring 10 ft ceilings, premium engineered white oak flooring throughout on both levels, custom 8 ft solid core doors, and a chef's kitchen with floor-to-ceiling cabinetry and quartz counters. Offers 4 spacious bedrooms and 6 baths, including 4 private spa ensuites, Office, Gym plus a fully finished lower-level in-law suite with its own private entrance. Engineered for peak performance and peace of mind, the mechanical systems feature a top-of-the-line 6-ton Bosch heat pump paired with a 100,00 BTU furnace, a 3-stage advanced water treatment system (UV, purifier, and softener), and a reliable emergency backup sump pump system. Outside, an extra-wide 80,000 lb certified recycled asphalt driveway leads to an oversized 3-car garage with extra-high ceilings perfect for large vehicles or additional storage. A truly unrepeatable property combining luxury, privacy, and precision engineering! (id:66779)
Rooms
| Foyer | Main level | — |
| Office | Lower level | — |
| Family room | Lower level | — |
| Bedroom | Lower level | — |
| Bedroom | Lower level | — |
| Kitchen | Lower level | — |
| Utility room | Lower level | — |
| Living room | Main level | — |
| Dining room | Main level | — |
| Kitchen | Main level | — |
| Eating area | Main level | — |
| Family room | Main level | — |
| Laundry room | Main level | — |
| Primary Bedroom | Main level | — |
| Bedroom 2 | Main level | — |
| Recreational, Games room | Lower level | — |
Details
- Sewer
- Septic System
- Cooling
- Central air conditioning, Ventilation system
- Heating
- Heat Pump, Forced air, Electric, Other
- List aor
- Toronto
- Stories
- 1
- Basement
- Finished, Walk-up, N/A, N/A
- Flooring
- Hardwood
- Appliances
- Water purifier, Water softener, Satellite Dish, Oven - Built-In, Water Treatment, Window Coverings, Garage door opener remote(s), Water Heater - Tankless, Water Heater
- Directions
- Highway 8 & 5th Concession
- Fireplace
- No
- Lot features
- Irregular lot size, Conservation/green belt, Carpet Free, Sump Pump, In-Law Suite
- Structure type
- House
- Parking features
- Attached Garage, Garage
- Tax annual amount
- 11,124
- Exterior features
- Brick, Stone
- Security features
- Smoke Detectors
- Community features
- School Bus
- Foundation details
- Poured Concrete
- Lot size dimensions
- 200 x 620 FT
- Property condition
- Insulation upgraded
- Zoning description
- A2,P7
- Architectural style
- Bungalow
- Bedrooms above grade
- 2
- Bedrooms below grade
- 2
- Property attached
- No
More in Hamilton




The trademarks REALTOR®, REALTORS®, and the REALTOR® logo are controlled by The Canadian Real Estate Association (CREA) and identify real estate professionals who are members of CREA. The trademarks MLS®, Multiple Listing Service® and the associated logos are owned by CREA and identify the quality of services provided by real estate professionals who are members of CREA. Listing data is provided by the REALTOR.ca Data Distribution Facility (DDF®) and is deemed reliable but is not guaranteed accurate by CREA.