 1 / 6
1 / 69843 HIGHWAY 7
Halton Hills (Rural Halton Hills), Ontario, L7J2L8
$1,999,900
Bedrooms
4
Bathrooms
2
Parking
16
About this property
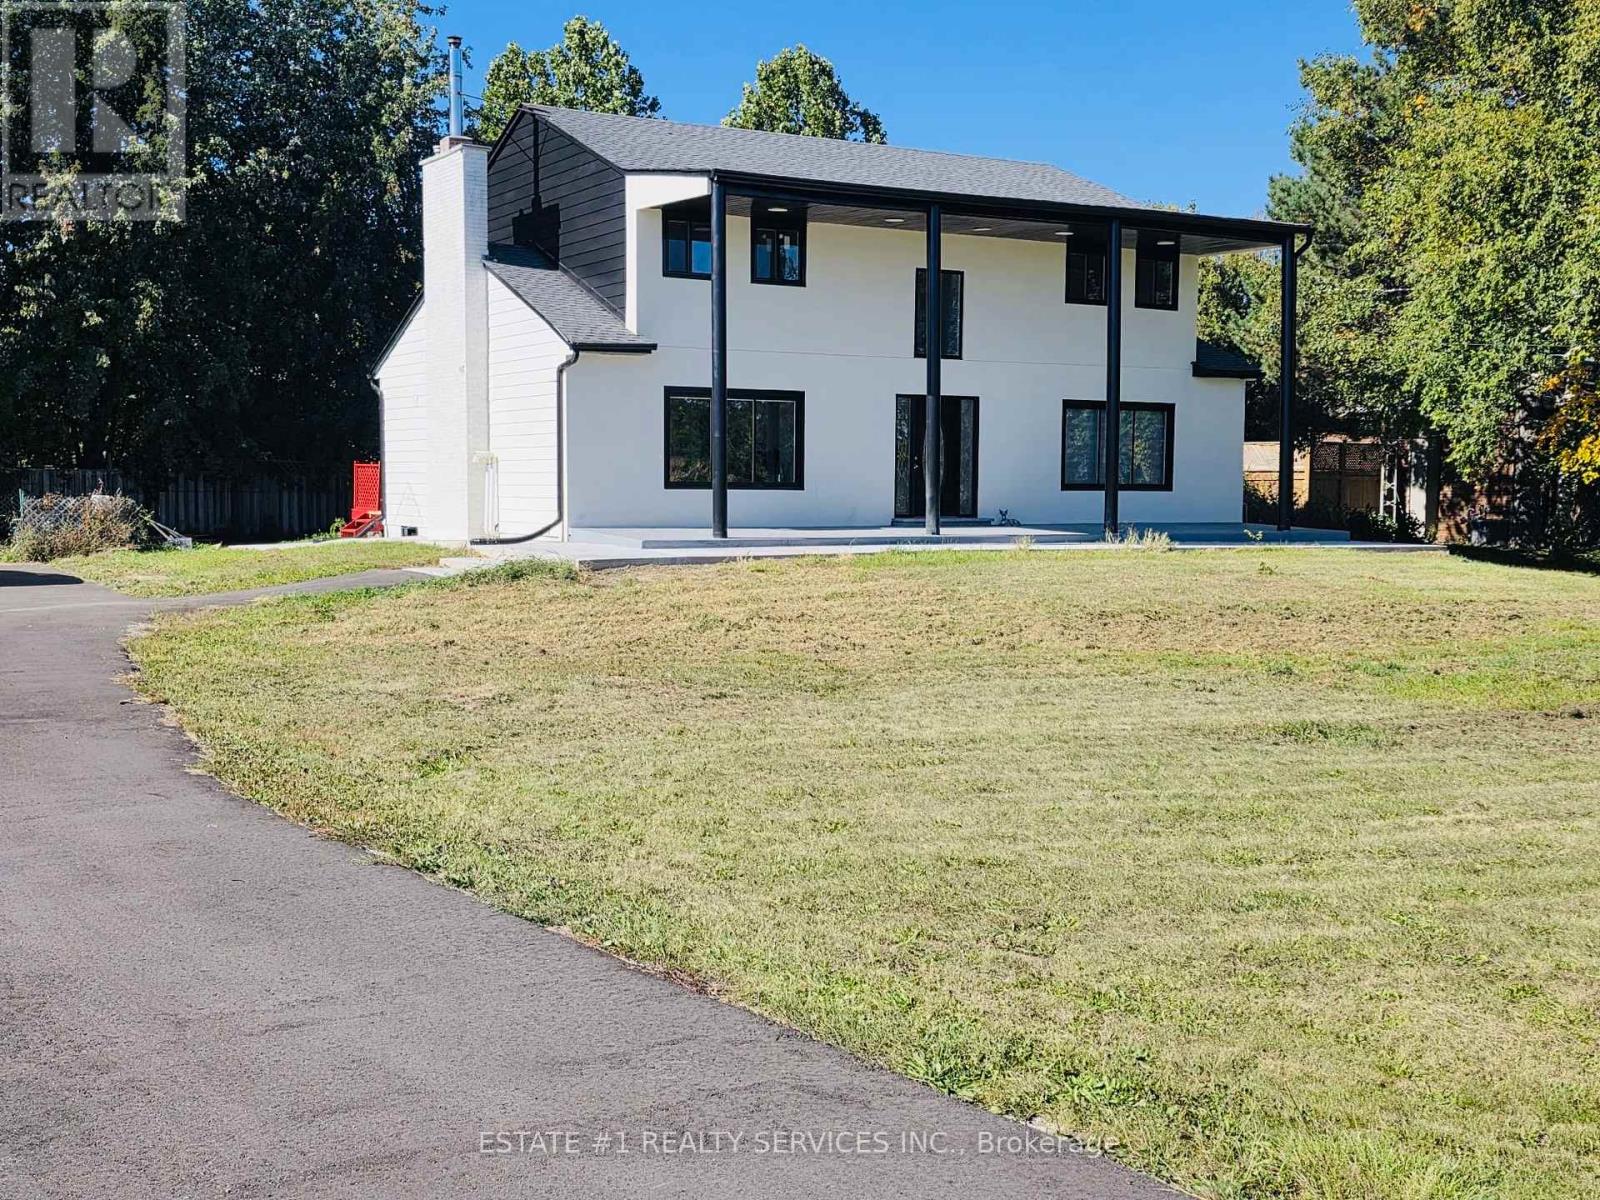
**Custom made House** Approximately** 0.75 **acre of land** and fully custom made house *loaded with upgrades *of $250000 Welcome to this stunning, extensively renovated home offering modern comfort, generous living space, and the charm of a peaceful country setting. Situated on a super-sized private lot in the highly sought-after and growing community of Acton, this home is ideal for families and professionals.Featuring 5 spacious bedrooms and 3 full bathrooms, the home offers a functional layout with a separate living room, spacious family room, and formal dining area. Pot lights throughout create a bright, modern atmosphere.The beautifully updated kitchen features quartz countertops, ample cabinetry, and plenty of workspace, perfect for everyday living and entertaining. Large windows throughout the home provide an abundance of natural light.Enjoy the privacy and flexibility of a large lot with plenty of outdoor space, along with ample parking.Property Highlights:* Completely renovated from top to bottom* 5 spacious bedrooms* 3 full bathrooms* Separate living, family & dining rooms* Modern kitchen with quartz countertops* Pot lights throughout* Large private lot* Ample parking* Easy access to Highway 7* Close to schools, parks, grocery stores & local shopping* Convenient access to GO Bus and Acton railway station* Short drive to Georgetown and Milton* Available for immediate occupancyA rare opportunity to lease a beautifully renovated home with exceptional space and a large lot in the heart of Acton. Move-in ready-don't miss this opport (id:66779)
Details
- Sewer
- Septic System
- Cooling
- None
- Heating
- Other, Other
- List aor
- Toronto
- Stories
- 2
- Basement
- Full, Separate entrance
- Directions
- Cross Streets: Fourth Line To Highway 7. ** Directions: N.
- Fireplace
- Yes
- Structure type
- House
- Parking features
- Detached Garage, Garage
- Tax annual amount
- 0
- Exterior features
- Aluminum siding
- Community features
- Community Centre
- Foundation details
- Brick
- Lot size dimensions
- 222 x 138 FT
- Bedrooms above grade
- 4
- Property attached
- No
More in Halton Hills

The trademarks REALTOR®, REALTORS®, and the REALTOR® logo are controlled by The Canadian Real Estate Association (CREA) and identify real estate professionals who are members of CREA. The trademarks MLS®, Multiple Listing Service® and the associated logos are owned by CREA and identify the quality of services provided by real estate professionals who are members of CREA. Listing data is provided by the REALTOR.ca Data Distribution Facility (DDF®) and is deemed reliable but is not guaranteed accurate by CREA.