 1 / 25
984 HIGHWAY 8 HIGHWAY
Hamilton (Stoney Creek), Ontario, L8E5H9
Price on request
Bedrooms
3
Bathrooms
2
Parking
11
About this property
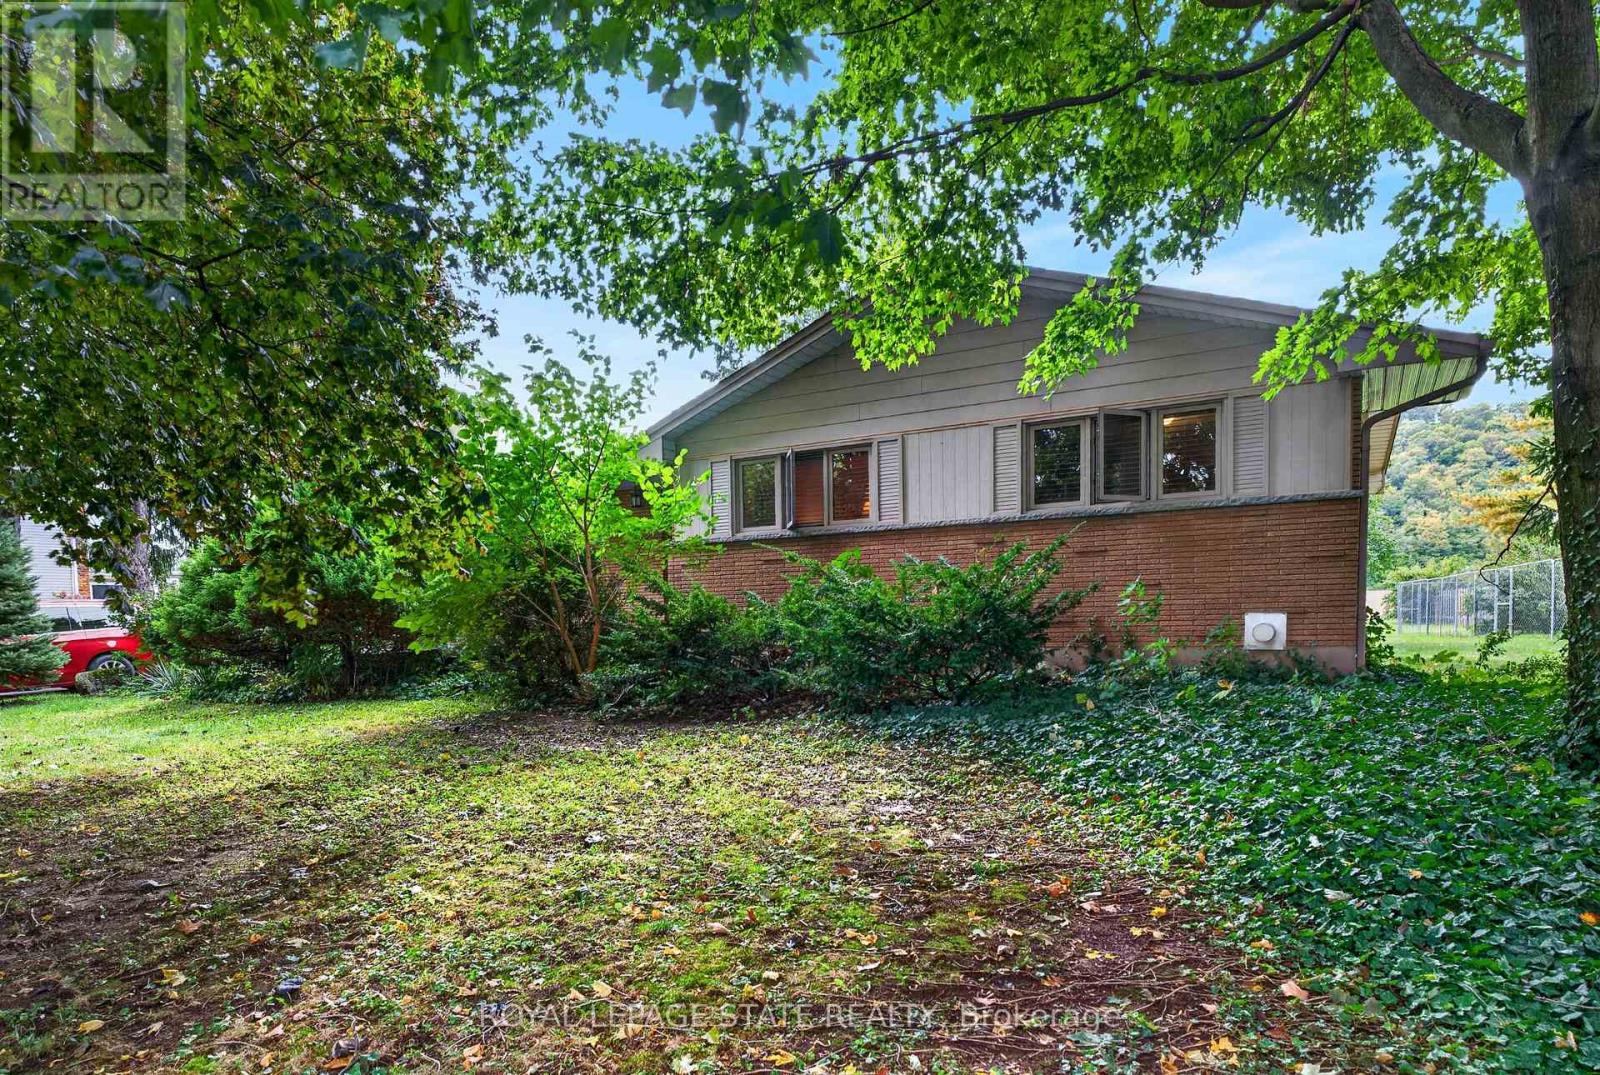
Nestled below the picturesque Niagara Escarpment in desirable East Stoney Creek, this immaculately maintained bungalow offers exceptional living space inside and out. The main floor features an eat-in kitchen, a spacious living room and separate dining area, and three generous bedrooms. Enjoy year-round natural light in the rear sunroom. The fully finished basement boasts oversized windows, creating a bright and flexible lower level. Situated on a massive private lot with no rear neighbours featuring an oversized single garage and ample parking, all just minutes from QEW access and local amenities. (id:66779)
Rooms
| Foyer | Main level | — |
| Other | Basement | — |
| Laundry room | Basement | — |
| Living room | Main level | — |
| Bathroom | Basement | — |
| Den | Basement | — |
| Utility room | Basement | — |
| Dining room | Main level | — |
| Kitchen | Main level | — |
| Sunroom | Main level | — |
| Bedroom | Main level | — |
| Bathroom | Main level | — |
| Primary Bedroom | Main level | — |
| Bedroom | Main level | — |
| Family room | Basement | — |
Details
- Sewer
- Septic System
- Cooling
- Central air conditioning
- Heating
- Forced air, Natural gas
- List aor
- Toronto
- Stories
- 1
- Basement
- Finished, N/A
- Appliances
- Washer, Refrigerator, Central Vacuum, Dishwasher, Dryer, Microwave, Hood Fan, Garage door opener remote(s)
- Directions
- MCNEILLY RD
- Fireplace
- Yes
- Water source
- Municipal water
- Structure type
- House
- Fireplaces total
- 2
- Parking features
- Detached Garage, Garage
- Building features
- Fireplace(s)
- Exterior features
- Brick
- Foundation details
- Poured Concrete
- Lot size dimensions
- 119.4 x 268 FT
- Architectural style
- Bungalow
- Bedrooms above grade
- 3
- Property attached
- No
More in Hamilton

The trademarks REALTOR®, REALTORS®, and the REALTOR® logo are controlled by The Canadian Real Estate Association (CREA) and identify real estate professionals who are members of CREA. The trademarks MLS®, Multiple Listing Service® and the associated logos are owned by CREA and identify the quality of services provided by real estate professionals who are members of CREA. Listing data is provided by the REALTOR.ca Data Distribution Facility (DDF®) and is deemed reliable but is not guaranteed accurate by CREA.