 1 / 25
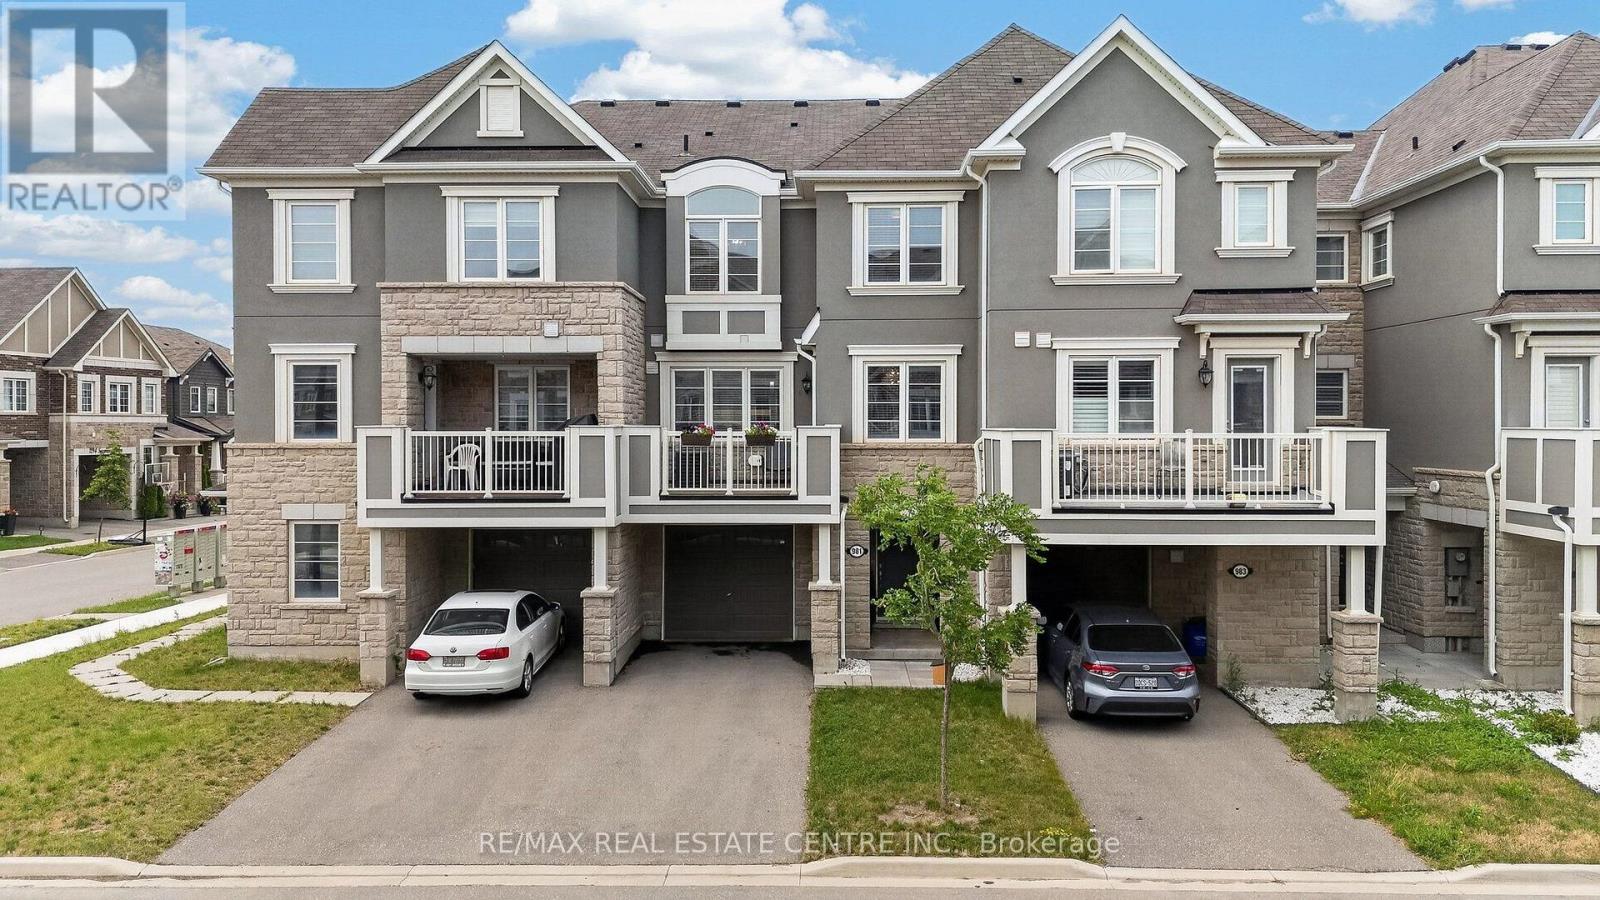
981 ALDER GATE
Milton (CB Cobban), Ontario, L9E1S9
$779,900
Bedrooms
2
Bathrooms
3
Parking
3
About this property
Welcome to 981 Alder Gate in Milton. 3 Storey Brick and Stone Townhome is fully loaded. This 2 bedroom 2 1/2 bathroom energy star home with HRV unit is sure to please. From the moment you walk in you will appreciate how well cared for this home has been. Main floor has a utility/workshop with built in sink and epoxied floor. Hardwood staircase, carpet free home, upgraded laminate flooring and ceramics. On the 2nd level you will find a 2 piece powder room, open concept kitchen with extended center island(breakfast bar) with quartz countertops, pendant lighting, crown molding, pot lights, upgraded Stainless Steel Appliances and walk out to private deck with gas bbq hook up. Steps to schools, major roadways and lots of amenities. This one is sure not to last. (id:66779)
Rooms
| Workshop | Ground level | — |
| Living room | Second level | — |
| Dining room | Second level | — |
| Kitchen | Second level | — |
| Primary Bedroom | Third level | — |
| Bedroom 2 | Third level | — |
| Laundry room | Third level | — |
Details
- Sewer
- Sanitary sewer
- Cooling
- Central air conditioning, Air exchanger
- Heating
- Forced air, Natural gas
- List aor
- Toronto
- Stories
- 3
- Tax year
- 2,025
- Basement
- None
- Flooring
- Laminate
- Appliances
- All, Washer, Range, Dryer, Window Coverings, Garage door opener remote(s), Water Heater - Tankless
- Directions
- Cross Streets: thompson-whitlock. ** Directions: Thompson-whitlock-sycamore-alder.
- Fireplace
- No
- Lot features
- Level
- Water source
- Municipal water
- Structure type
- Row / Townhouse
- Parking features
- Attached Garage, Garage
- Tax annual amount
- 3,172
- Exterior features
- Brick, Stone
- Foundation details
- Unknown
- Lot size dimensions
- 21 x 44.3 FT
- Property condition
- Insulation upgraded
- Zoning description
- sfr
- Bedrooms above grade
- 2
- Property attached
- Yes
More in Milton




The trademarks REALTOR®, REALTORS®, and the REALTOR® logo are controlled by The Canadian Real Estate Association (CREA) and identify real estate professionals who are members of CREA. The trademarks MLS®, Multiple Listing Service® and the associated logos are owned by CREA and identify the quality of services provided by real estate professionals who are members of CREA. Listing data is provided by the REALTOR.ca Data Distribution Facility (DDF®) and is deemed reliable but is not guaranteed accurate by CREA.