 1 / 5
1 / 598 SONMORE DRIVE
Toronto (Agincourt South-Malvern West), Ontario, M1S1X4
Price on request
Bedrooms
1
Bathrooms
3
Parking
3
About this property
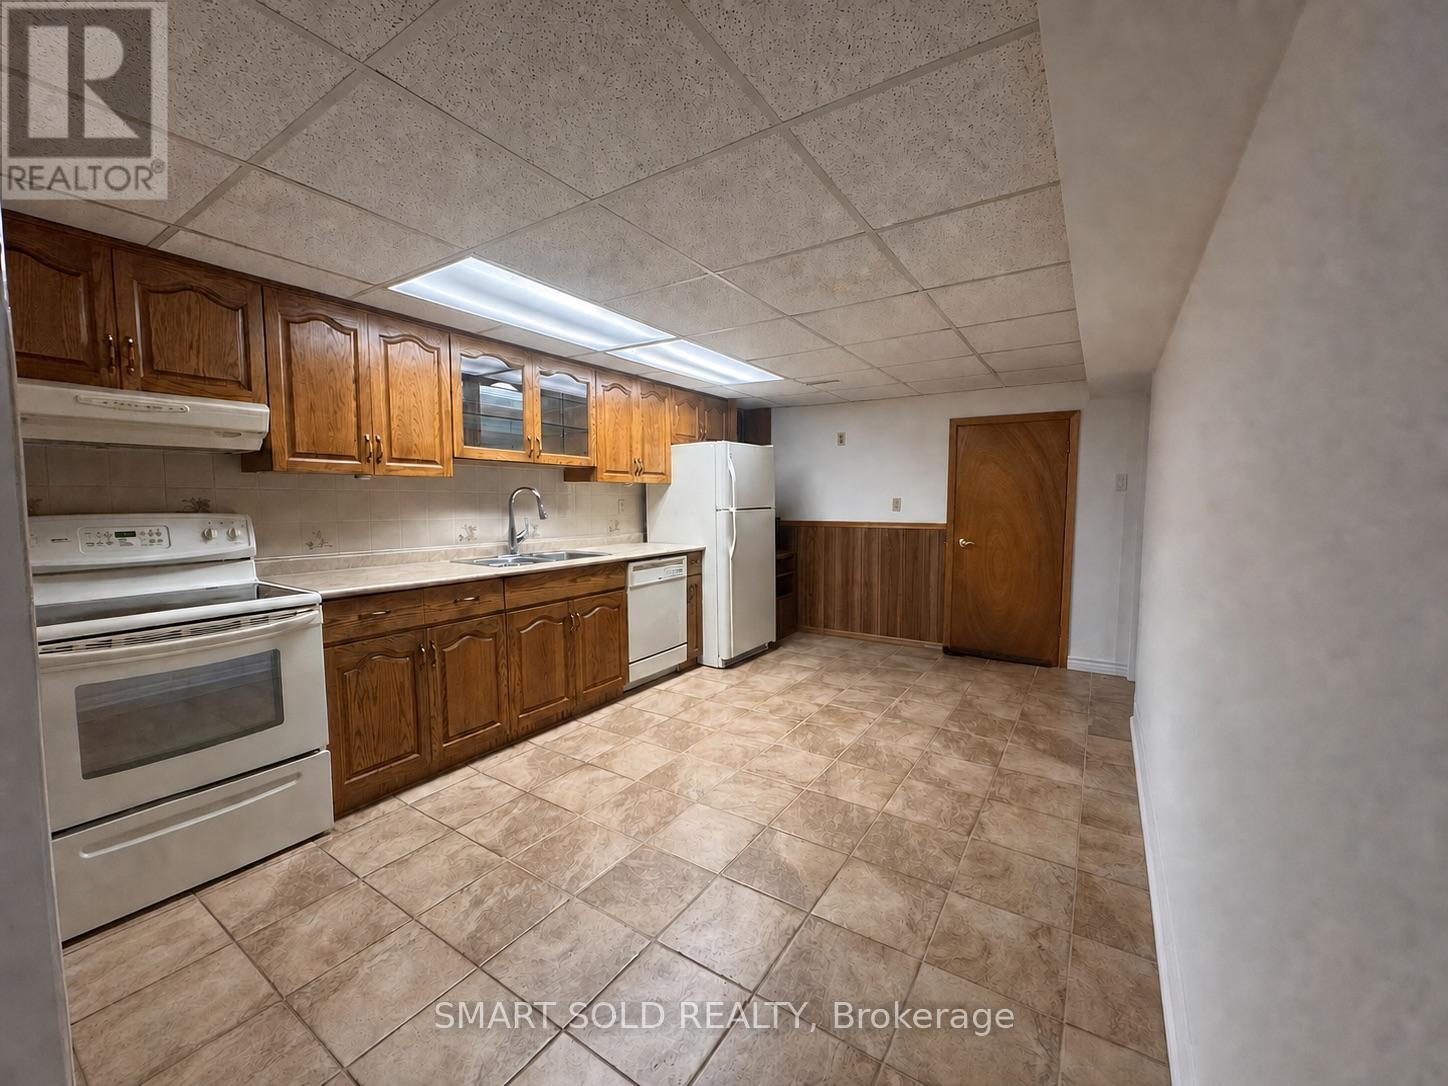
Welcome to 98 Sonmore Drive! Bright and comfortable private room for lease in the heart of Agincourt South-Malvern West. The room features a window providing ample natural light. The lower level offers a separate entrance, a shared bathroom, and a laundry room reserved exclusively for the basement tenants, providing added privacy and convenience. Convenient access to TTC bus stops along Midland Avenue and Sheppard Avenue East, with easy connections to the subway and Agincourt GO Station. Quick access to Hwy 401. Nearby schools include C.D. Farquharson Junior Public School, Sir Alexander Mackenzie Senior Public School and Agincourt Collegiate Institute. Close to Agincourt Recreation Centre, Agincourt Park, Agincourt Library, Agincourt Mall, Kennedy Commons, Scarborough Town Centre, supermarkets, fitness facilities and restaurants. (id:66779)
Rooms
| Bedroom | Basement | — |
Details
- Sewer
- Sanitary sewer
- Cooling
- Central air conditioning
- Heating
- Forced air, Natural gas
- List aor
- Toronto
- Stories
- 1
- Basement
- Finished, Walk out, N/A
- Flooring
- Laminate
- Appliances
- Washer, Refrigerator, Dishwasher, Stove, Range, Dryer, Microwave, Oven - Built-In, Hood Fan, Water Heater
- Directions
- Cross Streets: Midland Ave and Sheppard Ave E. ** Directions: Sonmore and Pitfield.
- Fireplace
- Yes
- Lot features
- Carpet Free
- Water source
- Municipal water
- Structure type
- House
- Parking features
- Attached Garage, Garage
- Exterior features
- Brick, Shingles
- Foundation details
- Brick
- Lot size dimensions
- 45 x 115.9 FT
- Architectural style
- Bungalow
- Bedrooms above grade
- 1
- Property attached
- No
More in Toronto




The trademarks REALTOR®, REALTORS®, and the REALTOR® logo are controlled by The Canadian Real Estate Association (CREA) and identify real estate professionals who are members of CREA. The trademarks MLS®, Multiple Listing Service® and the associated logos are owned by CREA and identify the quality of services provided by real estate professionals who are members of CREA. Listing data is provided by the REALTOR.ca Data Distribution Facility (DDF®) and is deemed reliable but is not guaranteed accurate by CREA.