 1 / 25
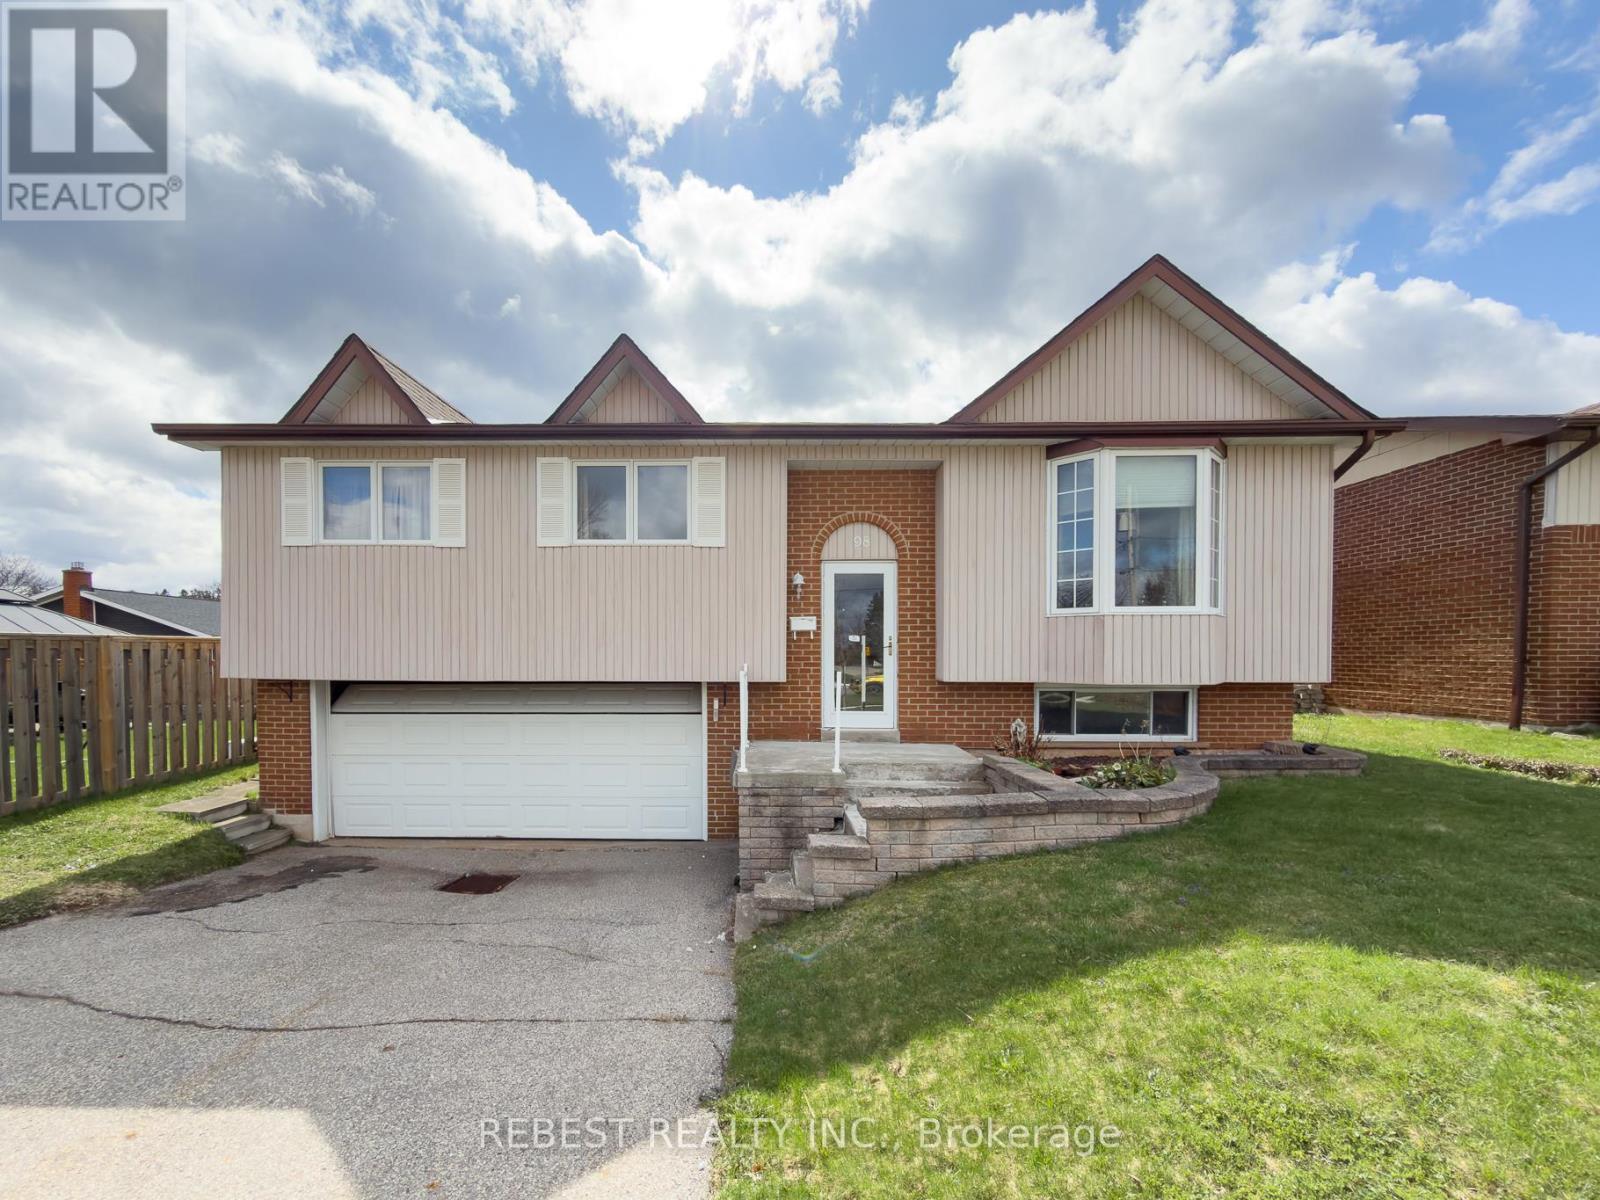
98 COBBLEHILL ROAD
Halton Hills (AC Acton), Ontario, L7J1P3
$709,900
Bedrooms
3
Bathrooms
2
Parking
6
About this property
This is a Power of Sale listing-an excellent opportunity for first-time home buyers, renovators, investors, or flippers. This spacious raised bungalow features 3 generously sized bedrooms, 2 full washrooms, and a large living, dining, and kitchen area. The basement offers a sizeable rec room/family space with great potential to be converted into a rental unit or in-law suite.Situated on a premium 50 ft lot, the property offers direct access to a massive backyard, complete with an additional deck-perfect for outdoor enjoyment and entertaining. Additional highlights include a double car garage and a driveway accommodating up to Six vehicles.Located on a quiet street in a family-friendly neighbourhood, close to schools, parks, and everyday amenities. Conveniently situated near Downtown Acton, St. Joseph Catholic Elementary School, Prospect Park, Fairy Lake, and just 5-7 minutes to Acton GO Station, with easy access to Highway 401.A fantastic opportunity in a desirable location-this property won't last long! Property sold as is under power of sale. (id:66779)
Details
- View
- View
- Sewer
- Sanitary sewer
- Cooling
- Central air conditioning
- Fencing
- Fenced yard
- Heating
- Forced air, Natural gas
- List aor
- Toronto
- Stories
- 1
- Basement
- Finished, N/A
- Utilities
- Sewer, Electricity, Cable
- Directions
- Main Street, South & Cobblehil
- Fireplace
- Yes
- Lot features
- Conservation/green belt
- Water source
- Municipal water
- Structure type
- House
- Parking features
- Attached Garage, Garage, Covered
- Tax annual amount
- 3,822
- Building features
- Fireplace(s)
- Exterior features
- Brick, Aluminum siding
- Security features
- Smoke Detectors
- Foundation details
- Concrete
- Lot size dimensions
- 50 x 100 FT
- Architectural style
- Raised bungalow
- Bedrooms above grade
- 3
- Property attached
- No
More in Halton Hills




The trademarks REALTOR®, REALTORS®, and the REALTOR® logo are controlled by The Canadian Real Estate Association (CREA) and identify real estate professionals who are members of CREA. The trademarks MLS®, Multiple Listing Service® and the associated logos are owned by CREA and identify the quality of services provided by real estate professionals who are members of CREA. Listing data is provided by the REALTOR.ca Data Distribution Facility (DDF®) and is deemed reliable but is not guaranteed accurate by CREA.