 1 / 25
98 CHARING CRESCENT
Aurora (Aurora Highlands), Ontario, L4G6P5
$1,490,000
Bedrooms
5
Bathrooms
4
Parking
4
About this property
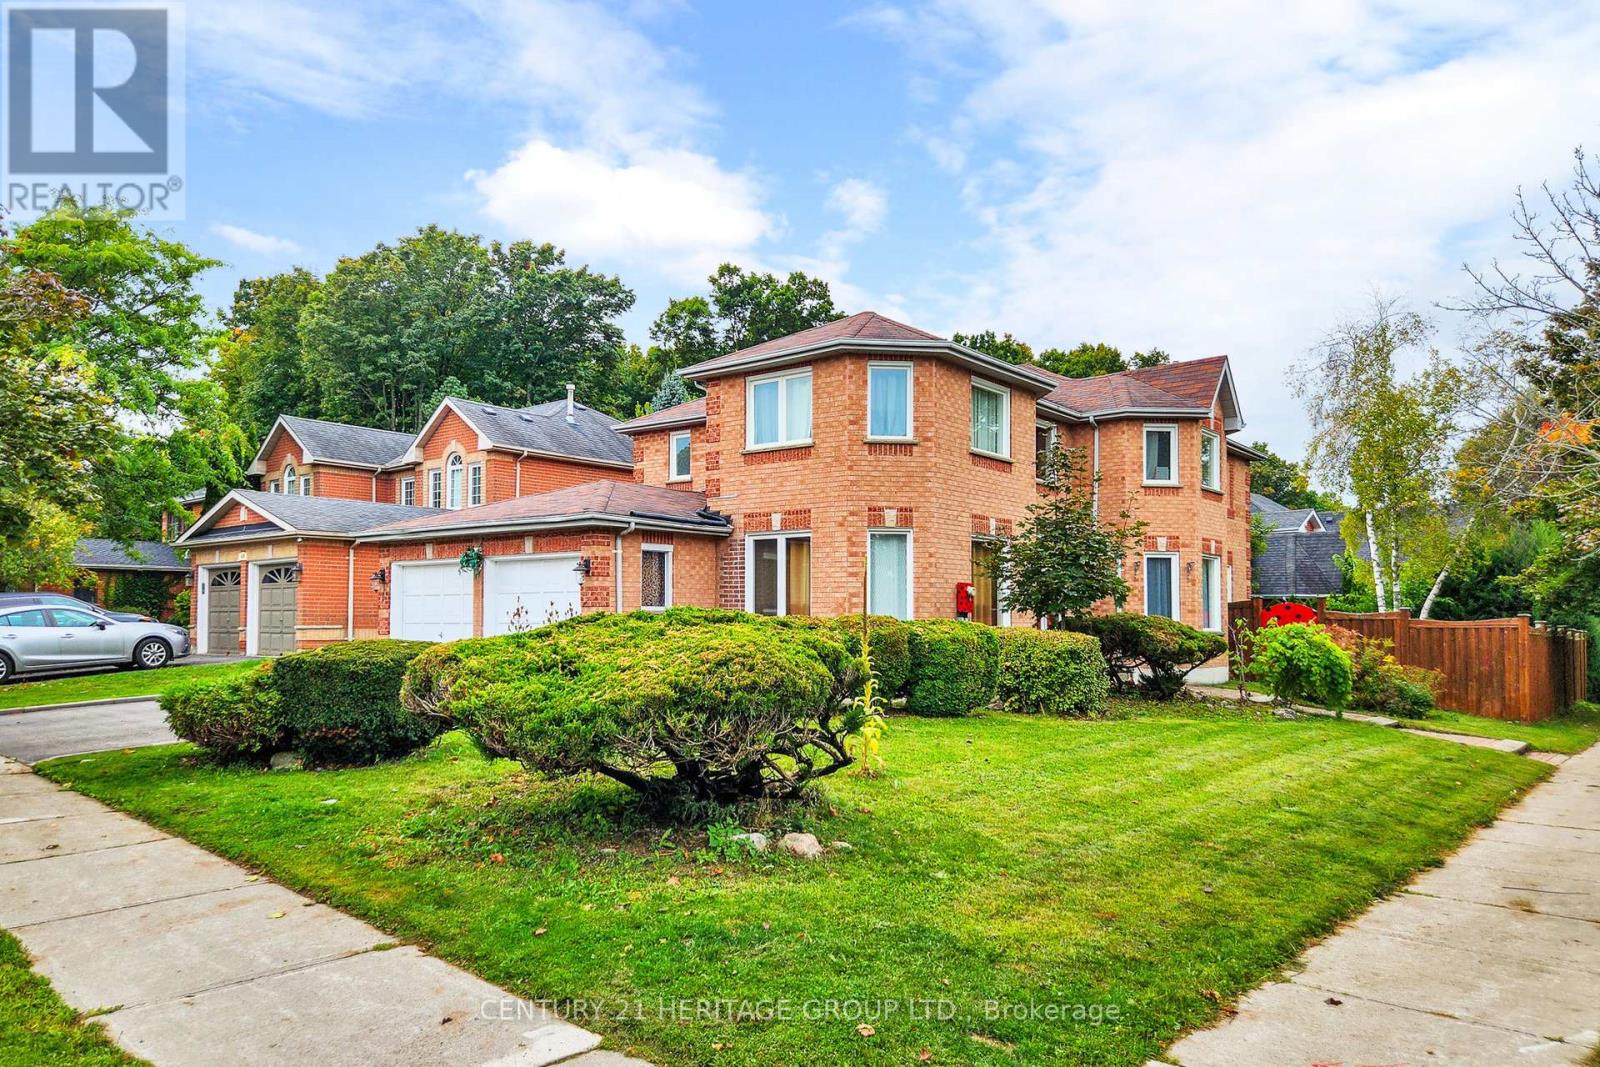
*** Welcome To 98 Charing Crescent *** Desirable 4+1 Br Detached Home Located On A Quiet Cres In The Family Friendly Aurora Highlands Neighbourhood! Bright And Spacious Corner Lot Features Interlock Walkways, Family Size Gourmet Kitchen W/Granite Counters, W/O To Deck & Private Yard Great For Entertaining. Freshly Painted, Gas Fireplace, Open Concept Design, Cali-Shutters, Oak Staircase W/ Open-To-Above Foyer, Large Fin/Bsmt With Separate Entrance Incl Bedroom, Full-Sized Kitchen, 3Pc Bath W/ Sauna, Rec Area & Storage Room Perfect For In-Law Suite, Main Floor Laundry W/ Garage Access, Newer Windows & Ac. Approx 4000 Sq/Ft Of Finished Living Space. Second Floor Skylight, Generous-Sized Bedrooms, Primary Br W/ 4Pc Ensuite & W/I Closet. Close To All Amenities, Schools, Transit, Shopping. A True Family Home! And Anymore! (id:66779)
Rooms
| Kitchen | Main level | — |
| Bedroom | Basement | — |
| Kitchen | Basement | — |
| Eating area | Main level | — |
| Family room | Main level | — |
| Office | Main level | — |
| Living room | Main level | — |
| Dining room | Main level | — |
| Primary Bedroom | Second level | — |
| Bedroom 2 | Second level | — |
| Bedroom 3 | Second level | — |
| Bedroom 4 | Second level | — |
Details
- Sewer
- Sanitary sewer
- Cooling
- Central air conditioning
- Fencing
- Fenced yard
- Heating
- Forced air, Natural gas
- List aor
- Toronto
- Stories
- 2
- Basement
- Apartment in basement, Separate entrance, N/A, N/A
- Flooring
- Hardwood, Laminate, Ceramic
- Appliances
- All, Central Vacuum, Dishwasher, Microwave, Humidifier, Two stoves, Garage door opener remote(s), Two Refrigerators
- Directions
- Bathurst & McClellan Way
- Fireplace
- Yes
- Lot features
- Sauna
- Water source
- Municipal water
- Structure type
- House
- Fireplaces total
- 1
- Parking features
- Attached Garage, Garage
- Tax annual amount
- 7,250
- Exterior features
- Brick
- Foundation details
- Concrete
- Lot size dimensions
- 44.5 x 115 FT ; 62.67 Ft with at rear, irreg as per geo
- Bedrooms above grade
- 4
- Bedrooms below grade
- 1
- Property attached
- No
More in Aurora




The trademarks REALTOR®, REALTORS®, and the REALTOR® logo are controlled by The Canadian Real Estate Association (CREA) and identify real estate professionals who are members of CREA. The trademarks MLS®, Multiple Listing Service® and the associated logos are owned by CREA and identify the quality of services provided by real estate professionals who are members of CREA. Listing data is provided by the REALTOR.ca Data Distribution Facility (DDF®) and is deemed reliable but is not guaranteed accurate by CREA.