 1 / 25
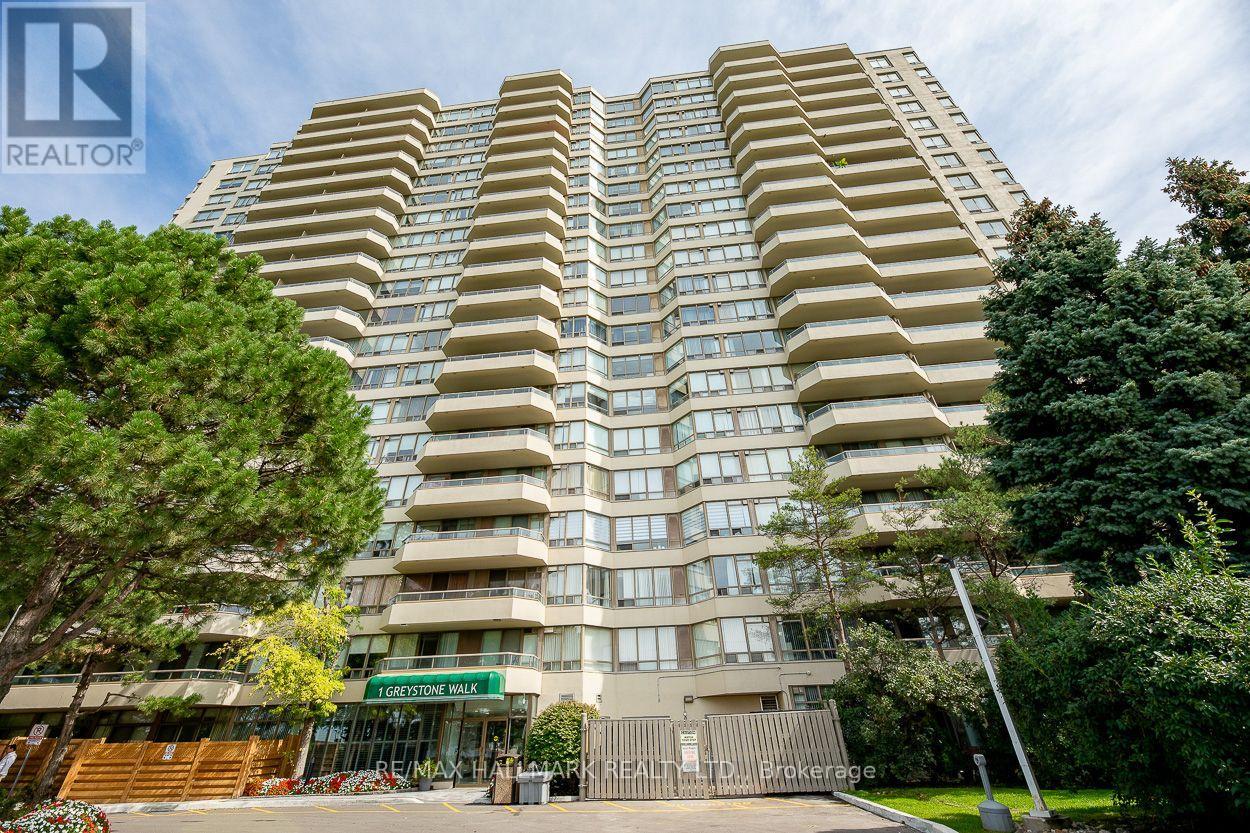
978 - 1 GREYSTONE WALK DRIVE
Toronto (Kennedy Park), Ontario, M1K5J3
$549,000
Bedrooms
2
Bathrooms
2
Parking
1
About this property
First time offering! Original owner. Welcome to this stunning 2-bedroom, 2-bath suite offering 1,000 sq. ft. with parking. The bright, beautifully designed living space opens to seamless laminate flooring throughout. Enjoy SW views from your private balcony, with city skyline views. The spacious primary suite features his-and-hers closets and a private 4-piece ensuite, blending comfort, style, and everyday convenience. Located in one of the city's best-value buildings, residents enjoy an impressive array of amenities, including an indoor pool, sauna, tennis and squash courts, gym, and concierge/security service for added peace of mind. A shopping plaza is just steps away, making everyday errands and dinner plans effortless. With transit at your doorstep, nearby Kennedy Station provides convenient access to the Eglinton Crosstown LRT for east-west travel, while Scarborough GO Station makes commuting downtown a breeze. Don't miss this exceptional opportunity. Discover everything this outstanding suite offers. (id:66779)
Open houses
- 2026-09-2614:00:00.00 – 16:00:00.00
- 2026-09-2714:00:00.00 – 16:00:00.00
Rooms
| Living room | Main level | — |
| Dining room | Main level | — |
| Kitchen | Main level | — |
| Primary Bedroom | Main level | — |
| Bedroom 2 | Main level | — |
Details
- Cooling
- Central air conditioning
- Heating
- Forced air, Natural gas
- List aor
- Toronto
- Tax year
- 2,026
- Basement
- None
- Flooring
- Laminate
- Appliances
- Washer, Refrigerator, Dishwasher, Stove, Dryer, Hood Fan, Blinds
- Directions
- Midland Ave/Danforth Rd
- Fireplace
- Yes
- Lot features
- Balcony, Carpet Free
- Pool features
- Indoor pool
- Structure type
- Apartment
- Association fee
- 882.44
- Association name
- Synapse Property Management Inc 416-261-1069
- Parking features
- Garage, Underground
- Tax annual amount
- 1,614
- Building features
- Exercise Centre, Party Room, Sauna, Fireplace(s), Security/Concierge
- Exterior features
- Concrete
- Community features
- Pets Allowed With Restrictions
- Bedrooms above grade
- 2
- Property attached
- Yes
- Association fee includes
- Common Area Maintenance, Heat, Electricity, Water, Insurance, Parking
- Association fee frequency
- Monthly
More in Toronto




The trademarks REALTOR®, REALTORS®, and the REALTOR® logo are controlled by The Canadian Real Estate Association (CREA) and identify real estate professionals who are members of CREA. The trademarks MLS®, Multiple Listing Service® and the associated logos are owned by CREA and identify the quality of services provided by real estate professionals who are members of CREA. Listing data is provided by the REALTOR.ca Data Distribution Facility (DDF®) and is deemed reliable but is not guaranteed accurate by CREA.