 1 / 25
9761 EIGHTH LINE
Halton Hills (Georgetown), Ontario, L7G4S5
$1,349,900
Bedrooms
5
Bathrooms
3
Parking
12
About this property
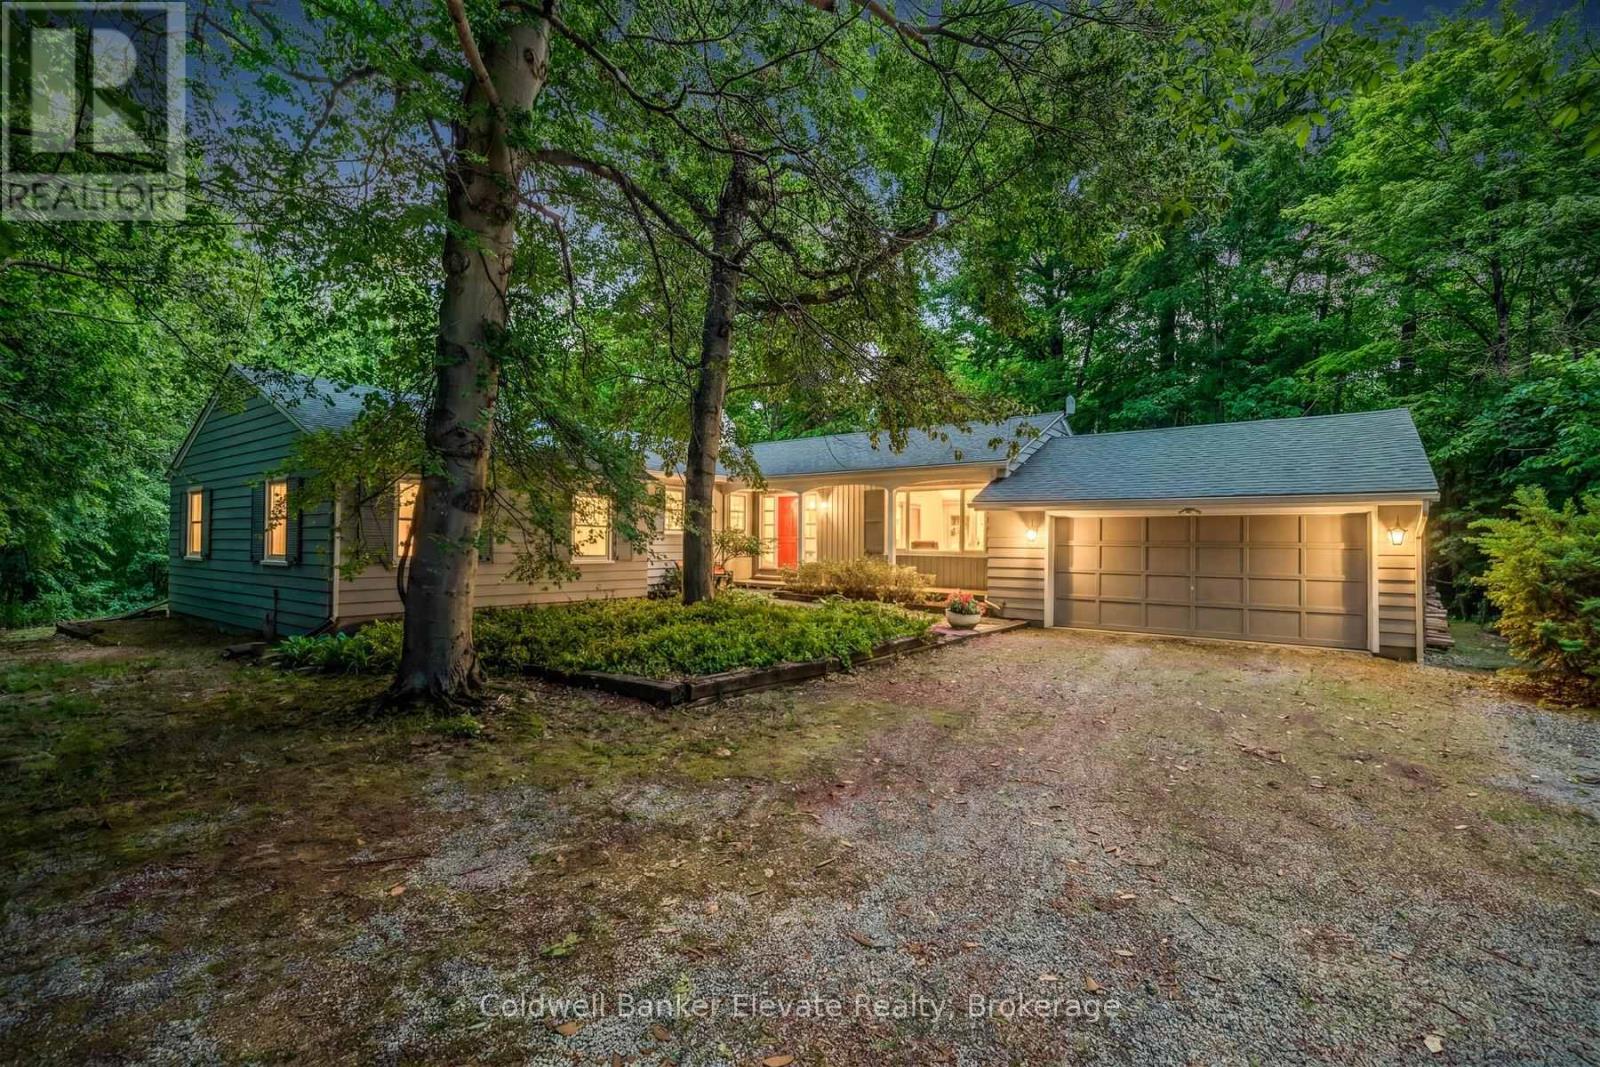
Nestled on a beautiful one-acre lot just minutes from the heart of Georgetown, this welcoming 4+1 bedroom bungalow offers the best of both worlds-peaceful country living with all the conveniences of Georgetown close by. Enjoy easy access to the Gellert Community Centre, library, theatre, shopping plazas, charming Downtown Georgetown, Toronto Premium Outlets, and major commuter routes including Hwys 401/407.Surrounded by mature trees, this home features large windows that flood the space with natural light and highlight this property's picturesque setting. A well-designed layout creates a warm and inviting atmosphere. The living room, dining room, kitchen, and family room, with cozy wood burning fireplace, are perfect for family life and entertaining guests, with almost 3000sqft of living space.The main floor features four spacious bedrooms and two full bathrooms, thoughtfully separated from the main living areas to provide privacy and comfort. Whether you're raising a family or looking for the convenience of bungalow living, this home offers a practical and comfortable layout.The finished lower level adds even more living space with a large games room, full bathroom, laundry room, and 3 large unfinished storage rooms. A versatile gym area, with a large window, pocket doors, and direct outdoor access, easily could serve as a fifth bedroom, guest suite, home office, or private area for extended family.Outside, you'll find plenty of room for vehicles, hobbies, and storage with a two-car attached garage, an extended driveway that accommodates up to 10 vehicles, and an additional large storage building. This private, tree-lined backyard provides a peaceful setting for family gatherings, outdoor activities, or simply relaxing and enjoying nature.Properties like this are rare-offering a fantastic location, flexible living space, abundant parking, and the beauty and privacy of a stunning one-acre lot. This is a wonderful place to call home. (id:66779)
Rooms
| Kitchen | Main level | — |
| Games room | Basement | — |
| Exercise room | Basement | — |
| Laundry room | Basement | — |
| Bathroom | Basement | — |
| Utility room | Basement | — |
| Family room | Main level | — |
| Dining room | Main level | — |
| Living room | Main level | — |
| Primary Bedroom | Main level | — |
| Bedroom 2 | Main level | — |
| Bedroom 3 | Main level | — |
| Bedroom 4 | Main level | — |
| Bathroom | Main level | — |
| Bathroom | Main level | — |
Details
- Sewer
- Septic System
- Cooling
- Wall unit
- Heating
- Baseboard heaters, Electric
- List aor
- Toronto
- Stories
- 1
- Basement
- Partially finished, Separate entrance, N/A, N/A
- Appliances
- Water softener, Central Vacuum, Dishwasher, Water Treatment, Garage door opener remote(s), Water Heater
- Directions
- Cross Streets: Eighth Line and 10 Side Road. ** Directions: Steeles Road to Eighth Line, North on Eighth Line to 9761.
- Fireplace
- Yes
- Lot features
- Wooded area, Sump Pump
- Water source
- Bored Well
- Structure type
- House
- Fireplaces total
- 1
- Parking features
- Attached Garage, Garage
- Tax annual amount
- 7,760.69
- Building features
- Fireplace(s)
- Exterior features
- Hardboard
- Community features
- Community Centre
- Foundation details
- Block
- Lot size dimensions
- 145 x 300 FT
- Architectural style
- Bungalow
- Bedrooms above grade
- 4
- Bedrooms below grade
- 1
- Property attached
- No
More in Halton Hills




The trademarks REALTOR®, REALTORS®, and the REALTOR® logo are controlled by The Canadian Real Estate Association (CREA) and identify real estate professionals who are members of CREA. The trademarks MLS®, Multiple Listing Service® and the associated logos are owned by CREA and identify the quality of services provided by real estate professionals who are members of CREA. Listing data is provided by the REALTOR.ca Data Distribution Facility (DDF®) and is deemed reliable but is not guaranteed accurate by CREA.