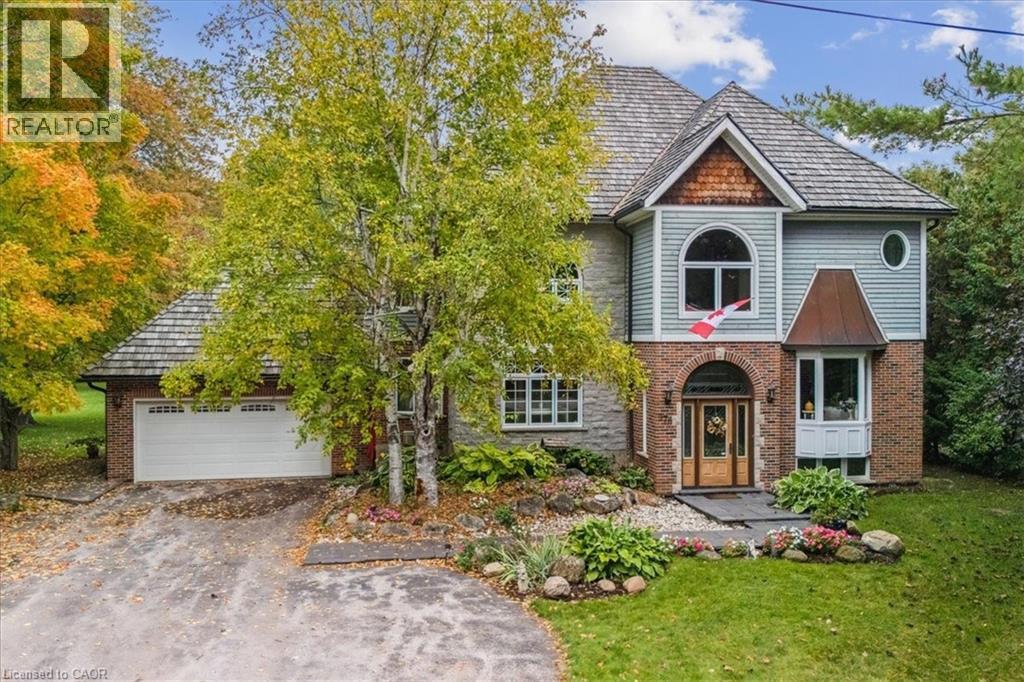
 1 / 25
976 GARDEN Lane
Hamilton, Ontario, L0R1V0
$1,775,000
Bedrooms
3
Bathrooms
4
Living area
3,900 square feet
Parking
8
Year built
2010
Lot size
1 acres
About this property
Come to a Muskoka setting property to view this custom re-built beautiful home with an open in concept main floor living area with wood cabinet chefs kitchen perfect for entertaining . Sit in the brightly windowed family room with views to a spacious treed back yard and over looking pond with water spout & falls. This home is carpet free with Brazilian hardwood flooring & with copper staircase. The house features black granite walk ways & a cedar shake & copper roof eaves through. Enjoy your summers on a 20x25 cedar deck adjacent to your massive back fire pit & bunky. The lower level is completely finished with an inside walk up to the garage featuring a potential in law suite. Country living at its best but a close commute to schools, shopping, places of worship, parks, Hwys & most other amenities. Viewing is essential to appreciate this beautiful family home. (id:66779)
Rooms
| 2pc Bathroom | Basement | — |
| 2pc Bathroom | Main level | — |
| Recreation room | Basement | 22'8'' x 37'3'' |
| Bedroom | Second level | 10'7'' x 14'11'' |
| Bedroom | Second level | 12'9'' x 13'7'' |
| Full bathroom | Second level | 7'8'' x 10'7'' |
| Primary Bedroom | Second level | 16'4'' x 21'0'' |
| 4pc Bathroom | Second level | 12'10'' x 14'3'' |
| Sitting room | Second level | 7'8'' x 14'0'' |
| Family room | Main level | 20'5'' x 20'0'' |
| Office | Main level | 11'5'' x 11'5'' |
| Sitting room | Main level | 7'1'' x 13'0'' |
| Living room/Dining room | Main level | 21'1'' x 37'4'' |
| Kitchen | Main level | 11'4'' x 14'9'' |
Details
- Sewer
- Septic System
- Cooling
- Central air conditioning
- Heating
- Forced air, Natural gas
- List aor
- Cornerstone
- Stories
- 2
- Basement
- Partially finished, Full
- Year built
- 2,010
- Appliances
- Refrigerator, Water purifier, Water softener, Central Vacuum, Dishwasher, Stove, Dryer, Microwave, Oven - Built-In, Hood Fan, Window Coverings, Garage door opener
- Directions
- HWY 403 TO HWY 6 N TO 6TH CONCESSION RD E. TO GARDEN LANE
- Fireplace
- Yes
- Lot features
- Conservation/green belt, Paved driveway, Country residential, Sump Pump, Automatic Garage Door Opener
- Water source
- Drilled Well
- Structure type
- House
- Fireplaces total
- 3
- Parking features
- Attached Garage
- Tax annual amount
- 7,922.12
- Exterior features
- Concrete, Wood, See Remarks, Brick Veneer
- Community features
- School Bus
- Lot size dimensions
- 1.003
- Zoning description
- S1
- Bedrooms above grade
- 3
- Bedrooms below grade
- 0
- Property attached
- No
- Construction materials
- Wood frame
- Above grade finished area
- 3,100
- Below grade finished area
- 800
More in Hamilton




The trademarks REALTOR®, REALTORS®, and the REALTOR® logo are controlled by The Canadian Real Estate Association (CREA) and identify real estate professionals who are members of CREA. The trademarks MLS®, Multiple Listing Service® and the associated logos are owned by CREA and identify the quality of services provided by real estate professionals who are members of CREA. Listing data is provided by the REALTOR.ca Data Distribution Facility (DDF®) and is deemed reliable but is not guaranteed accurate by CREA.