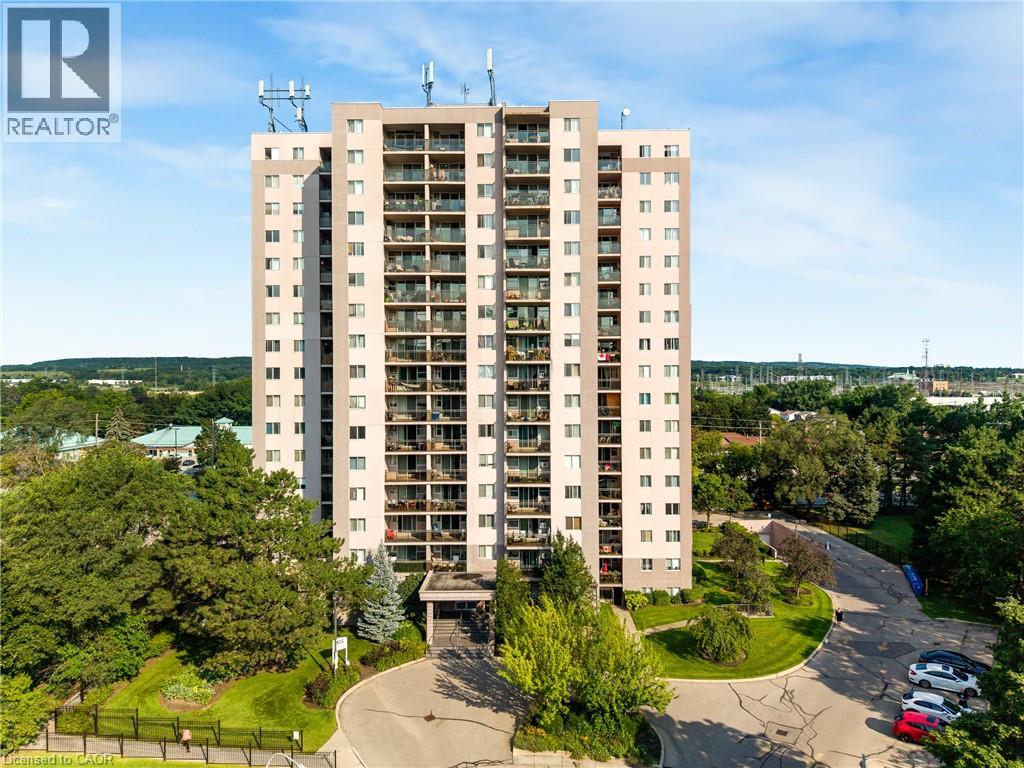
 1 / 25
975 WARWICK Court Unit# 708
Burlington, Ontario, L7T3Z7
$353,900
Bedrooms
2
Bathrooms
1
Living area
1,045 square feet
Parking
1
Year built
1974
About this property
Welcome to 975 Warwick Court, spacious 2-bedroom condo in Burlington! Offering 1,045 sq. ft. of comfortable living space, this well appointed suite features a bright and spacious living room filled with natural light, with direct access to your private balcony, perfect for enjoying your morning coffee or unwinding at the end of the day. The functional layout includes a well sized kitchen, separate dining area, 4-piece bathroom, and a large pantry/storage room providing plenty of additional space. Enjoy an incredible selection of building amenities, including an indoor pool, sauna, exercise room, party/games room and library, bringing convenience, recreation and relaxation right to your doorstep. Located in Aldershot South, you’ll have easy access to major highways, shopping, restaurants, parks, transit and all the amenities Burlington has to offer. A wonderful opportunity for those looking for spacious condo living in a convenient and desirable location! (id:66779)
Rooms
| Primary Bedroom | Main level | 12'5'' x 12'10'' |
| Pantry | Main level | 8'4'' x 6'7'' |
| Living room | Main level | 11'5'' x 20'4'' |
| Kitchen | Main level | 8'10'' x 10'1'' |
| Dining room | Main level | 8'0'' x 9'11'' |
| Bedroom | Main level | 9'0'' x 12'9'' |
| 4pc Bathroom | Main level | 4'11'' x 7'8'' |
Details
- Sewer
- Municipal sewage system
- Cooling
- None
- Heating
- Baseboard heaters, Electric
- List aor
- Cornerstone
- Stories
- 1
- Basement
- None
- Year built
- 1,974
- Appliances
- Refrigerator, Stove, Window Coverings, Microwave Built-in
- Fireplace
- No
- Lot features
- Southern exposure, Balcony, No Pet Home
- Water source
- Municipal water
- Pool features
- Indoor pool
- Structure type
- Apartment
- Association fee
- 853
- Parking features
- Underground, Visitor Parking
- Tax annual amount
- 1,472
- Building features
- Exercise Centre, Party Room
- Exterior features
- Stucco
- Zoning description
- RM4-116
- Architectural style
- Other
- Bedrooms above grade
- 2
- Bedrooms below grade
- 0
- Property attached
- Yes
- Above grade finished area
- 1,045
- Association fee includes
- Cable TV, Heat, Electricity, Water, Insurance, Parking
- Association fee frequency
- Monthly
More in Burlington

The trademarks REALTOR®, REALTORS®, and the REALTOR® logo are controlled by The Canadian Real Estate Association (CREA) and identify real estate professionals who are members of CREA. The trademarks MLS®, Multiple Listing Service® and the associated logos are owned by CREA and identify the quality of services provided by real estate professionals who are members of CREA. Listing data is provided by the REALTOR.ca Data Distribution Facility (DDF®) and is deemed reliable but is not guaranteed accurate by CREA.