 1 / 17
975 WARWICK Court Unit# 205
Burlington, Ontario, L7T3Z7
Price on request
Bedrooms
1
Bathrooms
1
Living area
756 square feet
Parking
1
About this property
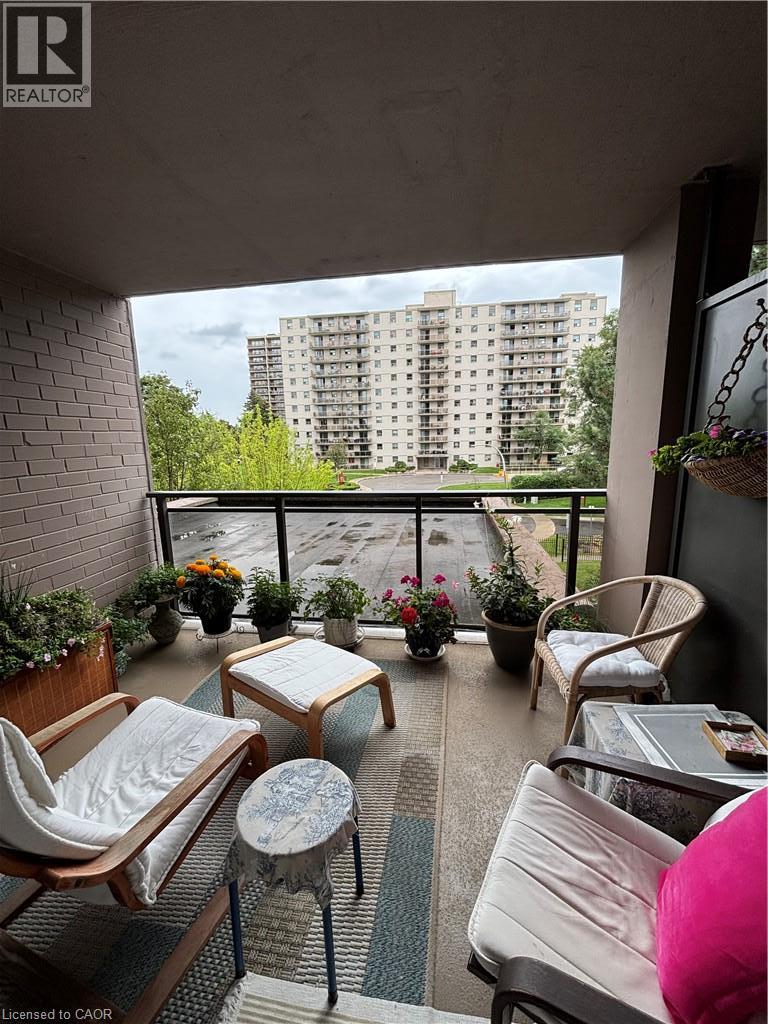
Welcome to Unit 205 at 975 Warwick Avenue! This fully furnished 1-bedroom, 1-bathroom suite is bright, spacious, and completely move-in ready. A huge bonus is all utilities are included! Featuring new flooring, kitchen upgrades, and plenty of storage, this unit offers comfortable and convenient living without the hassle of furnishing a home. Residents have access to a fantastic selection of building amenities, including a pool, sauna, gym, workshop, party room, bicycle room, and convenient coin laundry. Enjoy a great location close to shopping, grocery stores, schools, malls, restaurants, major highways, and scenic hiking and biking trails. Whether you're new to the area, looking for a temporary home, or simply want the convenience of a fully furnished space, this unit is an excellent opportunity. Fully furnished, beautifully updated, and ready for you to move in! (id:66779)
Rooms
| Bedroom | Main level | 10'4'' x 15'3'' |
| Living room/Dining room | Main level | 11'4'' x 29'10'' |
| 4pc Bathroom | Main level | — |
| Kitchen | Main level | 9'9'' x 6'8'' |
Details
- Sewer
- Municipal sewage system
- Cooling
- Window air conditioner
- Heating
- Baseboard heaters
- List aor
- Cornerstone
- Stories
- 1
- Basement
- None
- Appliances
- Central Vacuum, Dishwasher, Stove, Garage door opener
- Directions
- South on Francis Rd, East on Warwick Dr
- Fireplace
- No
- Lot features
- Southern exposure, Balcony, Laundry- Coin operated
- Water source
- Municipal water
- Pool features
- Indoor pool
- Structure type
- Apartment
- Association fee
- 0
- Parking features
- Underground, Visitor Parking
- Tax annual amount
- 1,404.42
- Building features
- Party Room
- Exterior features
- Stucco
- Community features
- School Bus
- Zoning description
- RM4-116
- Architectural style
- Other
- Bedrooms above grade
- 1
- Bedrooms below grade
- 0
- Property attached
- Yes
- Above grade finished area
- 756
- Association fee frequency
- Monthly
More in Burlington

The trademarks REALTOR®, REALTORS®, and the REALTOR® logo are controlled by The Canadian Real Estate Association (CREA) and identify real estate professionals who are members of CREA. The trademarks MLS®, Multiple Listing Service® and the associated logos are owned by CREA and identify the quality of services provided by real estate professionals who are members of CREA. Listing data is provided by the REALTOR.ca Data Distribution Facility (DDF®) and is deemed reliable but is not guaranteed accurate by CREA.