 1 / 22
974 HICKORY CRESCENT
Milton (CB Cobban), Ontario, L9E1P6
Price on request
Bedrooms
4
Bathrooms
3
Parking
3
About this property
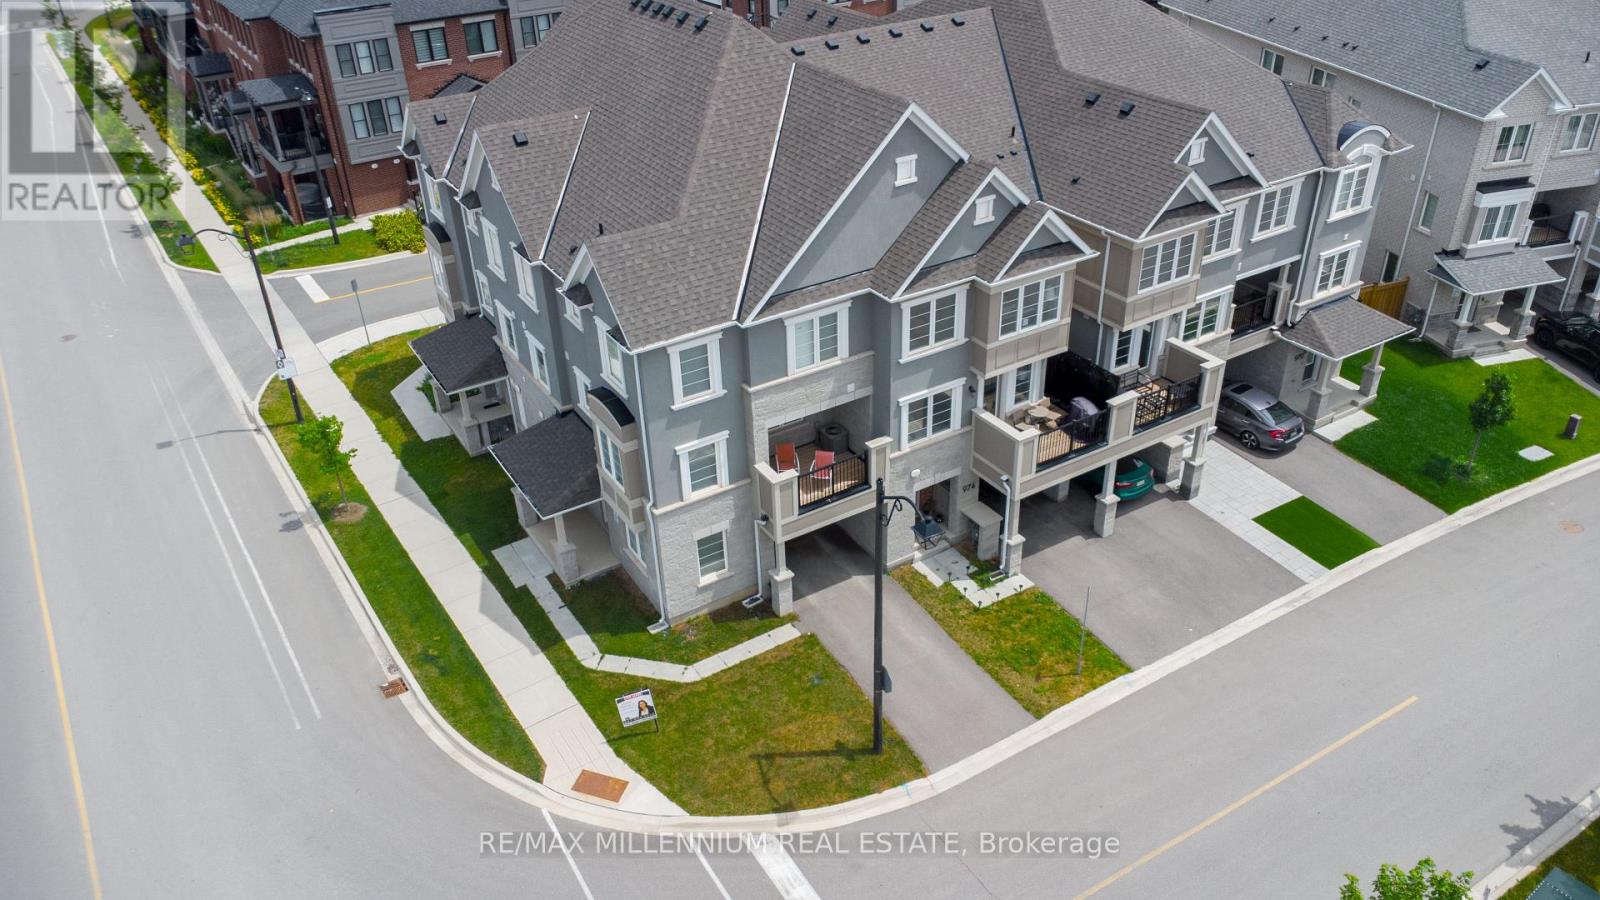
Welcome to this beautifully upgraded urban townhouse offering approximately 1,750 sq. ft. of stylish and functional living space. This modern home features 3-car parking, an extra-deep garage with an automatic door opener, and a finished ground-level office, ideal for working from home. The open-concept main floor showcases a designer kitchen with quartz countertops and a matching backsplash, stainless steel appliances, a spacious breakfast bar, pantry, upgraded light fixtures, pot lights, luxury vinyl flooring, and elegant hardwood stairs. The generous primary suite offers a walk-in closet, a 3-piece ensuite, and a versatile sitting area or home office nook. Two additional spacious bedrooms, a 4-piece bathroom, upper-level laundry, and a double linen closet complete the second floor. Ideally situated in a family-friendly community close to schools, parks, shopping, grocery stores, hospitals, public transit, and major highways, this home offers exceptional convenience for families and commuters alike. (id:66779)
Rooms
| Office | Ground level | — |
| Living room | Second level | — |
| Dining room | Second level | — |
| Kitchen | Second level | — |
| Primary Bedroom | Third level | — |
| Bedroom | Third level | — |
| Laundry room | Third level | — |
Details
- Sewer
- Sanitary sewer
- Cooling
- Central air conditioning
- Heating
- Forced air, Natural gas
- List aor
- Toronto
- Stories
- 3
- Basement
- None
- Flooring
- Tile, Carpeted, Vinyl
- Appliances
- Washer, Refrigerator, Water meter, Dishwasher, Stove, Dryer, Hood Fan, Water Heater
- Directions
- Britannia/Thompson
- Fireplace
- No
- Lot features
- Carpet Free
- Water source
- Municipal water
- Structure type
- Row / Townhouse
- Parking features
- Garage
- Exterior features
- Stone, Stucco
- Foundation details
- Unknown
- Lot size dimensions
- 21 x 44.3 FT
- Bedrooms above grade
- 3
- Bedrooms below grade
- 1
- Property attached
- Yes
More in Milton




The trademarks REALTOR®, REALTORS®, and the REALTOR® logo are controlled by The Canadian Real Estate Association (CREA) and identify real estate professionals who are members of CREA. The trademarks MLS®, Multiple Listing Service® and the associated logos are owned by CREA and identify the quality of services provided by real estate professionals who are members of CREA. Listing data is provided by the REALTOR.ca Data Distribution Facility (DDF®) and is deemed reliable but is not guaranteed accurate by CREA.