 1 / 6
1 / 6973 FALCON BOULEVARD N
Burlington (LaSalle), Ontario, L7T3B8
Price on request
Bedrooms
4
Bathrooms
2
Parking
3
About this property
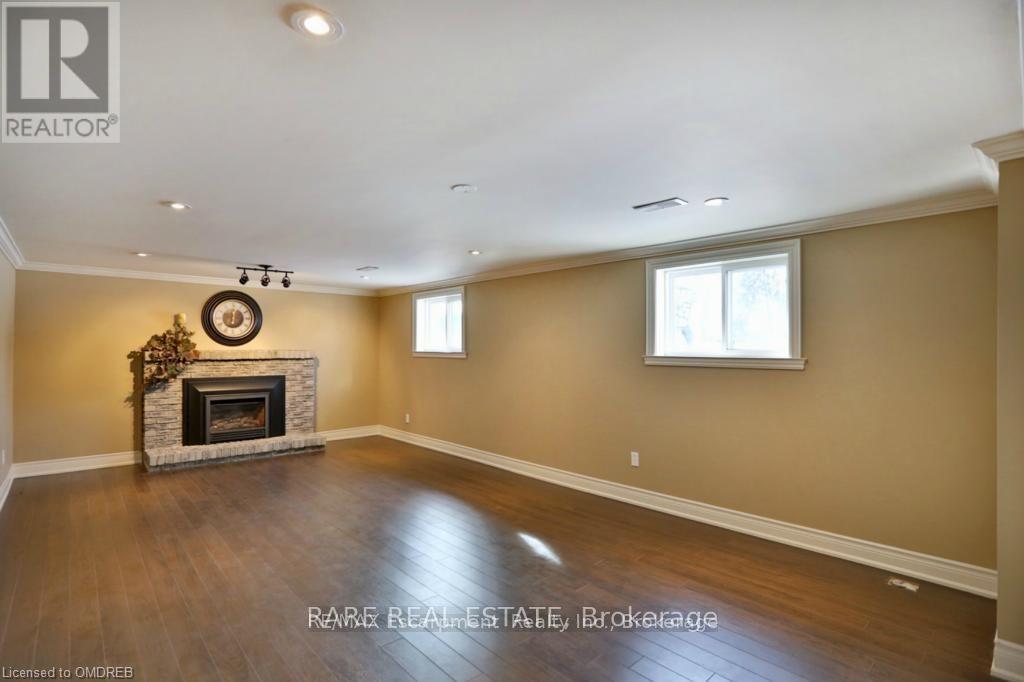
Welcome to 973 Falcon Boulevard, Burlington, a beautifully maintained home offering the perfect blend of comfort, style, and convenience in one of Burlington's most desirable family-friendly neighbourhoods. This inviting residence features spacious, sun-filled living areas, a functional open-concept layout, and generously sized bedrooms designed for comfortable everyday living. The modern kitchen offers ample cabinetry and workspace, flowing seamlessly into the dining and living areas-ideal for entertaining or relaxing at home. Enjoy a private backyard perfect for summer evenings, outdoor dining, or family activities. Additional features include ample parking, in-suite laundry, and plenty of storage. Located close to top-rated schools, parks, shopping, restaurants, public transit, and major highways, this home provides exceptional convenience for commuters while offering a peaceful residential setting. An exceptional leasing opportunity for qualified tenants seeking a move-in-ready home in a prime Burlington location. Available for immediate occupancy or on a mutually agreed closing date. (id:66779)
Rooms
| Living room | Ground level | — |
| Bathroom | Ground level | — |
| Laundry room | Basement | — |
| Dining room | Ground level | — |
| Kitchen | Ground level | — |
| Bedroom | Ground level | — |
| Bedroom 2 | Ground level | — |
| Bedroom 3 | Ground level | — |
| Bedroom 4 | Basement | — |
| Family room | Ground level | — |
| Other | Basement | — |
| Bathroom | Basement | — |
Details
- Sewer
- Sanitary sewer
- Cooling
- Central air conditioning
- Heating
- Forced air, Natural gas
- List aor
- Toronto
- Stories
- 1
- Basement
- Finished, N/A
- Appliances
- Washer, Dryer
- Directions
- Falcon & Plains
- Fireplace
- Yes
- Water source
- Municipal water
- Structure type
- House
- Fireplaces total
- 1
- Parking features
- Attached Garage, Garage
- Exterior features
- Aluminum siding
- Foundation details
- Concrete
- Lot size dimensions
- 72 x 104 FT
- Architectural style
- Raised bungalow
- Bedrooms above grade
- 3
- Bedrooms below grade
- 1
- Property attached
- No
More in Burlington

The trademarks REALTOR®, REALTORS®, and the REALTOR® logo are controlled by The Canadian Real Estate Association (CREA) and identify real estate professionals who are members of CREA. The trademarks MLS®, Multiple Listing Service® and the associated logos are owned by CREA and identify the quality of services provided by real estate professionals who are members of CREA. Listing data is provided by the REALTOR.ca Data Distribution Facility (DDF®) and is deemed reliable but is not guaranteed accurate by CREA.