 1 / 25
97 POPLAR CRESCENT
Aurora (Aurora Highlands), Ontario, L4G3M4
$689,000
Bedrooms
4
Bathrooms
2
Parking
2
About this property
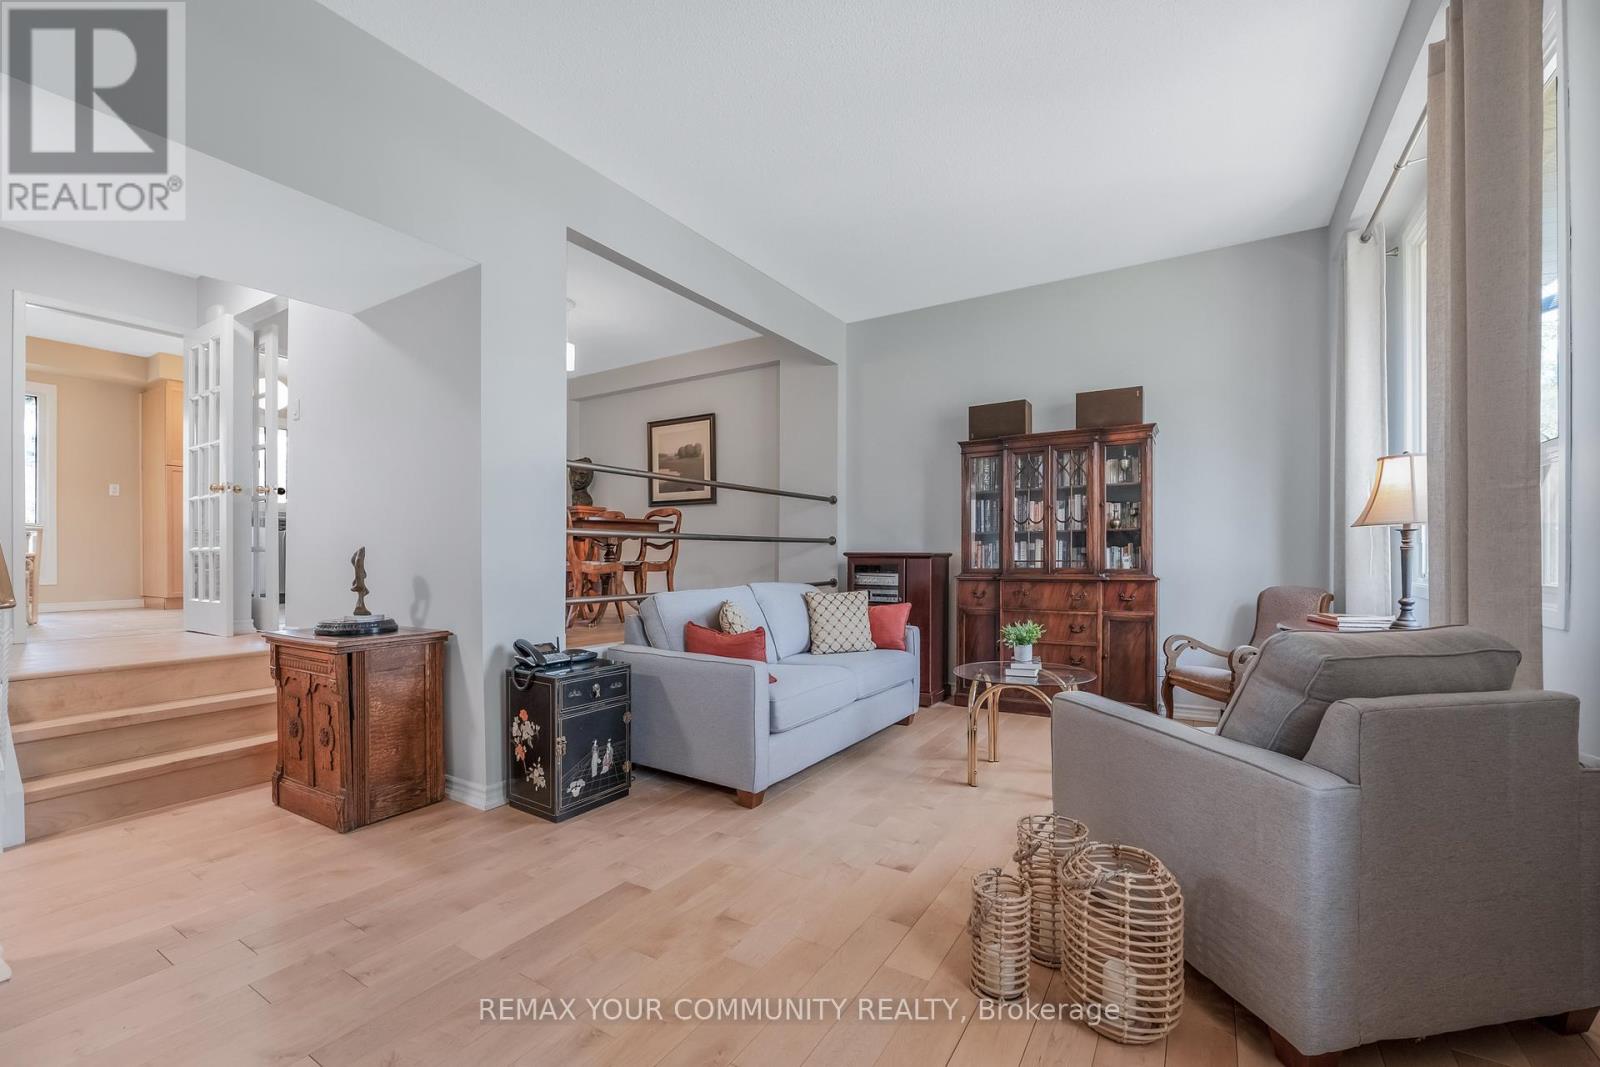
Welcome to 97 Poplar Cres. in prime Aurora Highlands area. This beautifully renovated semi-detached condo features over 2000 sq ft, 4 bedrooms and 2 washrooms. Enjoy the large ground floor family room with walkout to a private patio, fenced backyard and park setting. This pride of ownership home is definitely move-in ready! Massive living room boasts 10 ft ceilings, separate open concept dining room overlooks living room, bright & spacious renovated eat-in kitchen with pantry, s/s appliances incl brand new stove and built in exhaust fan microwave. Further updates incl newer wood floors, newer washrooms, most light fixtures and stunning window treatments in living room and second bedroom. Large primary bedroom with semi-ensuite access to 5 pc main bathroom, 3 generously sized additional bedrooms. Steps to Yonge St, shopping, restaurants and all amenities including park, basketball court, outdoor swimming pool, bbq area and lots of visitor parking. You're place to call home. (id:66779)
Rooms
| Family room | Ground level | — |
| Living room | Main level | — |
| Dining room | Main level | — |
| Kitchen | Main level | — |
| Laundry room | Main level | — |
| Primary Bedroom | Second level | — |
| Bedroom 2 | Second level | — |
| Bedroom 3 | Second level | — |
| Bedroom 4 | Second level | — |
Details
- Cooling
- Central air conditioning
- Fencing
- Fenced yard
- Heating
- Forced air, Natural gas
- List aor
- Toronto
- Stories
- 2
- Basement
- Finished, None, Walk out, N/A
- Flooring
- Hardwood, Parquet, Ceramic
- Appliances
- Washer, Refrigerator, Dishwasher, Stove, Dryer, Microwave, Water Heater
- Directions
- Yonge/Henderson
- Fireplace
- No
- Pool features
- Outdoor pool
- Association fee
- 550.84
- Association name
- Patch Consulting & Management Services Inc.
- Parking features
- Garage
- Tax annual amount
- 3,063.22
- Building features
- Visitor Parking
- Exterior features
- Brick, Aluminum siding
- Community features
- Pets Allowed With Restrictions
- Bedrooms above grade
- 4
- Association fee includes
- Insurance, Parking
- Association fee frequency
- Monthly
More in Aurora




The trademarks REALTOR®, REALTORS®, and the REALTOR® logo are controlled by The Canadian Real Estate Association (CREA) and identify real estate professionals who are members of CREA. The trademarks MLS®, Multiple Listing Service® and the associated logos are owned by CREA and identify the quality of services provided by real estate professionals who are members of CREA. Listing data is provided by the REALTOR.ca Data Distribution Facility (DDF®) and is deemed reliable but is not guaranteed accurate by CREA.