 1 / 25
97 LAKEVIEW Drive
Stoney Creek, Ontario, L8E5A6
$3,200,000
Bedrooms
3
Bathrooms
3
Living area
2,999 square feet
Parking
6
Year built
1983
About this property
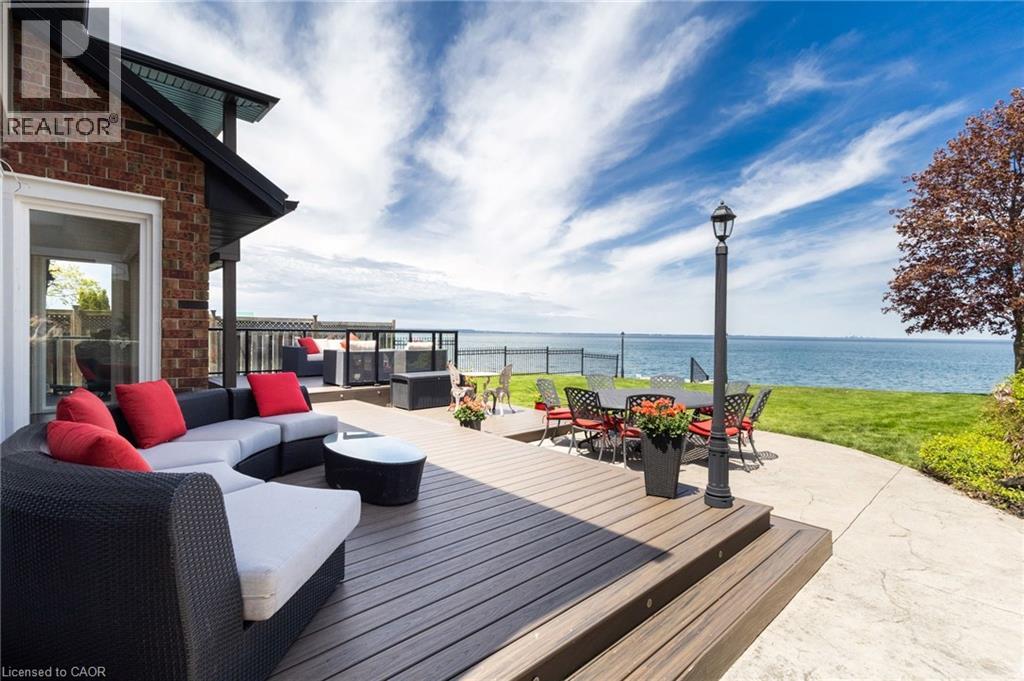
Experience refined waterfront living in this meticulously updated luxury residence, showcasing uninterrupted lake views from every angle. Set along a protected shoreline with a reinforced breakwall and an elegant, recently added stone patio, this property offers exceptional outdoor living at the water’s edge. Inside, the home is turnkey and impeccably maintained, featuring sophisticated updates throughout, including fully modernized mechanicals, upgraded systems, newer windows, and a premium roof. Bright, spacious interiors blend seamlessly with the surrounding natural beauty, creating a serene and elevated living experience. Ideally located near top amenities, this rare offering delivers a coveted blend of luxury, comfort, and breathtaking waterfront lifestyle. (id:66779)
Rooms
| Recreation room | Basement | 25'9'' x 32'9'' |
| Storage | Basement | 12'7'' x 10'9'' |
| Utility room | Basement | 9'9'' x 10'10'' |
| Primary Bedroom | Second level | 19'3'' x 10'9'' |
| Bedroom | Second level | 10'9'' x 10'10'' |
| Full bathroom | Second level | 9'7'' x 10'9'' |
| Bedroom | Second level | 14'9'' x 10'10'' |
| 4pc Bathroom | Second level | — |
| Breakfast | Main level | 14'11'' x 12'10'' |
| Living room | Main level | 25'11'' x 23'2'' |
| Kitchen | Main level | 17'3'' x 11'1'' |
| Laundry room | Main level | 22'11'' x 10'9'' |
| 3pc Bathroom | Main level | — |
| Dining room | Main level | 14'7'' x 12'11'' |
Details
- View
- Lake view
- Sewer
- Municipal sewage system
- Cooling
- Central air conditioning
- Heating
- Natural gas
- List aor
- Cornerstone
- Stories
- 2
- Basement
- Finished, Full
- Year built
- 1,983
- Appliances
- Washer, Refrigerator, Range - Gas, Dishwasher, Wine Fridge, Dryer, Hood Fan, Window Coverings, Microwave Built-in
- Directions
- Fruitland to Lakeview Drive
- Fireplace
- Yes
- Lot features
- Sump Pump, Automatic Garage Door Opener
- Water source
- Municipal water
- Structure type
- House
- Water body name
- Lake Ontario
- Fireplaces total
- 2
- Parking features
- Attached Garage
- Tax annual amount
- 12,477.98
- Exterior features
- Concrete, Stone
- Community features
- School Bus
- Foundation details
- Poured Concrete
- Zoning description
- R2
- Bedrooms above grade
- 3
- Bedrooms below grade
- 0
- Property attached
- No
- Waterfront features
- Waterfront
- Above grade finished area
- 2,311
- Below grade finished area
- 688
More in Stoney Creek




The trademarks REALTOR®, REALTORS®, and the REALTOR® logo are controlled by The Canadian Real Estate Association (CREA) and identify real estate professionals who are members of CREA. The trademarks MLS®, Multiple Listing Service® and the associated logos are owned by CREA and identify the quality of services provided by real estate professionals who are members of CREA. Listing data is provided by the REALTOR.ca Data Distribution Facility (DDF®) and is deemed reliable but is not guaranteed accurate by CREA.