 1 / 25
97 GUILDWOOD Drive
Hamilton, Ontario, L9C6S3
$599,900
Bedrooms
4
Bathrooms
2
Living area
1,075 square feet
Parking
2
About this property
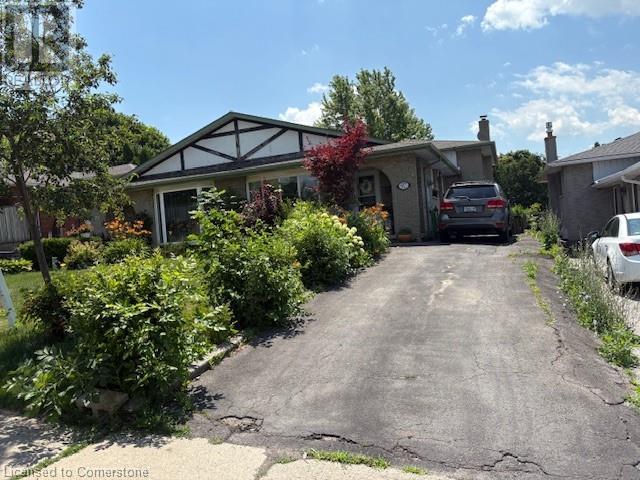
Welcome to 97 Guildwood Drive! A charming 3 +1-bedroom, 2-bathroom, semi-detached home. This property is located on the West Hamilton Mountain in a highly sought after family friendly neighbourhood. Perfect for first time homeowners or growing families looking for a potential in-law set up or extra income. This home offers ample space with kitchen, living room and dining room on the main floor of its unique 4-level back-split design. The Lower level features a large rec-room with a wood burning fireplace, One bedroom, a 3-piece bath and a walk out to your private fenced in backyard. Basement has plenty of space for storage and is where the laundry room is located. This Fantastic Property is conveniently located near schools, shopping centers, parks, public transit and offers easy access to highways nearby. Furnace and AC 2023, Roof 2017. (id:66779)
Rooms
| Storage | Basement | 24'7'' x 12'4'' |
| 3pc Bathroom | Lower level | — |
| Bedroom | Lower level | 10'8'' x 12'4'' |
| Recreation room | Lower level | 20'6'' x 12'0'' |
| 4pc Bathroom | Second level | — |
| Bedroom | Second level | 13'0'' x 8'6'' |
| Bedroom | Second level | 8'4'' x 12'0'' |
| Primary Bedroom | Second level | 9'7'' x 15'11'' |
| Breakfast | Main level | 9'7'' x 10'0'' |
| Kitchen | Main level | 8'2'' x 6'11'' |
| Dining room | Main level | 9'4'' x 8'5'' |
| Living room | Main level | 16'4'' x 11'6'' |
Details
- Sewer
- Municipal sewage system
- Cooling
- Central air conditioning
- Heating
- Forced air, Natural gas
- List aor
- Cornerstone
- Basement
- Finished, Full
- Utilities
- Natural Gas, Electricity, Telephone
- Appliances
- Washer, Refrigerator, Dishwasher, Stove, Dryer, Microwave Built-in
- Directions
- UPPER PARADISE RD TO GOSFORD DR TO GUILDWOOD DR
- Fireplace
- Yes
- Lot features
- Paved driveway
- Water source
- Municipal water
- Structure type
- House
- Fireplaces total
- 1
- Tax annual amount
- 4,048
- Exterior features
- Brick, Other
- Community features
- School Bus
- Zoning description
- C
- Bedrooms above grade
- 3
- Bedrooms below grade
- 1
- Property attached
- Yes
- Above grade finished area
- 1,075
More in Hamilton




The trademarks REALTOR®, REALTORS®, and the REALTOR® logo are controlled by The Canadian Real Estate Association (CREA) and identify real estate professionals who are members of CREA. The trademarks MLS®, Multiple Listing Service® and the associated logos are owned by CREA and identify the quality of services provided by real estate professionals who are members of CREA. Listing data is provided by the REALTOR.ca Data Distribution Facility (DDF®) and is deemed reliable but is not guaranteed accurate by CREA.