 1 / 25
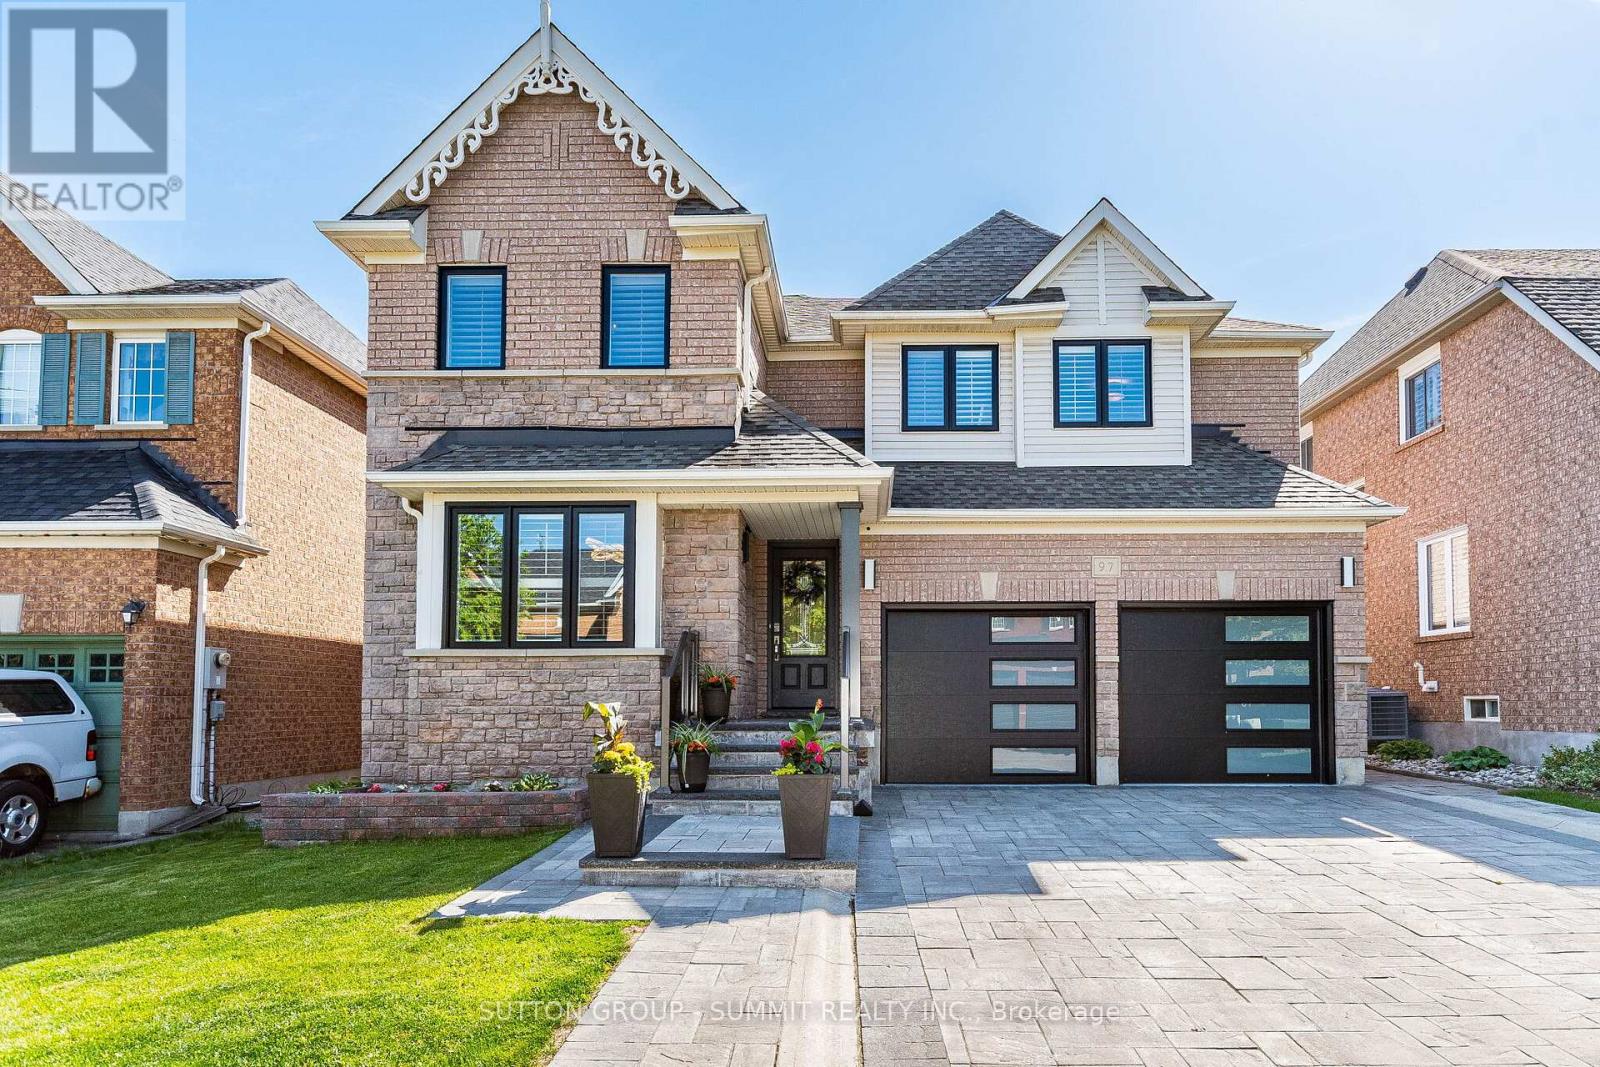
97 GRIST MILL DRIVE
Halton Hills (Georgetown), Ontario, L7G6B7
$1,349,900
Bedrooms
5
Bathrooms
4
Parking
6
About this property
Welcome To 97 Grist Mill Dr Nestled In The Highly Sought-After Family Friendly Stewart's Mill Neighbourhood Of Georgetown. This Beautiful Fully Upgraded All Brick 2-Storey 4 Bedroom 4 Bathroom Home Comes With A Professionally Finished Basement. A Beautiful Interlock Stone Driveway Stairs & Glass Railing (2020), New Garage Doors (2023), New Windows Through-out Entire House (2025) And A Backyard Oasis With An In-ground Saltwater Pool. The Main Floor Is Bright And Spacious Featuring Crown Moulding And Hardwood In The Living/Dining Room (Currently Used As Dining Rm Only), A Gorgeous Chef's Kitchen With Granite Counters, Stainless Steel Appliances, Custom Cabinetry & A Family-Sized Eat-In Area Overlooking The Backyard & Pool, A Family Room With Gas Fireplace & Hardwood Floors, A 2-Pc Powder Room And A Main Floor Laundry Room With Access To Garage. Upstairs You'll Find A Large Primary Bedroom With Hardwood Floors, A 4-PcEnsuite And A Walk-In Closet As Well As 3 More Spacious Bedrooms All With Hardwood Floors and Double Closets. The Professionally Finished Basement With Laminate Floors, An Additional Bedroom, Large Recreation Room, A Games Room, And A 3-Piece Bathroom. This Home Is Absolutely Move-In Ready. (id:66779)
Rooms
| Living room | Main level | — |
| Bathroom | Second level | — |
| Recreational, Games room | Basement | — |
| Bedroom | Basement | — |
| Games room | Basement | — |
| Bathroom | Basement | — |
| Dining room | Main level | — |
| Kitchen | Main level | — |
| Family room | Main level | — |
| Bathroom | Main level | — |
| Laundry room | Main level | — |
| Primary Bedroom | Second level | — |
| Bedroom 2 | Second level | — |
| Bedroom 3 | Second level | — |
| Bedroom 4 | Second level | — |
Details
- Sewer
- Sanitary sewer
- Cooling
- Central air conditioning
- Fencing
- Fenced yard
- Heating
- Forced air, Natural gas
- List aor
- Toronto
- Stories
- 2
- Basement
- Finished, Full
- Flooring
- Hardwood, Laminate, Ceramic
- Appliances
- Washer, Refrigerator, Water softener, Central Vacuum, Dishwasher, Stove, Dryer, Window Coverings, Garage door opener, Garage door opener remote(s), Water Heater
- Directions
- Cross Streets: BELMONT BLVD & GRIST MILL DR. ** Directions: BELMONT BLVD &GRIST MILL DR.
- Fireplace
- Yes
- Water source
- Municipal water
- Pool features
- Inground pool, Salt Water Pool
- Structure type
- House
- Fireplaces total
- 1
- Parking features
- Attached Garage, Garage
- Tax annual amount
- 6,656.35
- Building features
- Fireplace(s)
- Exterior features
- Brick
- Foundation details
- Poured Concrete
- Lot size dimensions
- 45 x 90.3 FT
- Bedrooms above grade
- 4
- Bedrooms below grade
- 1
- Property attached
- No
More in Halton Hills

The trademarks REALTOR®, REALTORS®, and the REALTOR® logo are controlled by The Canadian Real Estate Association (CREA) and identify real estate professionals who are members of CREA. The trademarks MLS®, Multiple Listing Service® and the associated logos are owned by CREA and identify the quality of services provided by real estate professionals who are members of CREA. Listing data is provided by the REALTOR.ca Data Distribution Facility (DDF®) and is deemed reliable but is not guaranteed accurate by CREA.