 1 / 25
97 GLENGROVE AVENUE W
Toronto (Lawrence Park South), Ontario, M4R1N8
$7,750,000
Bedrooms
8
Bathrooms
5
Parking
4
About this property
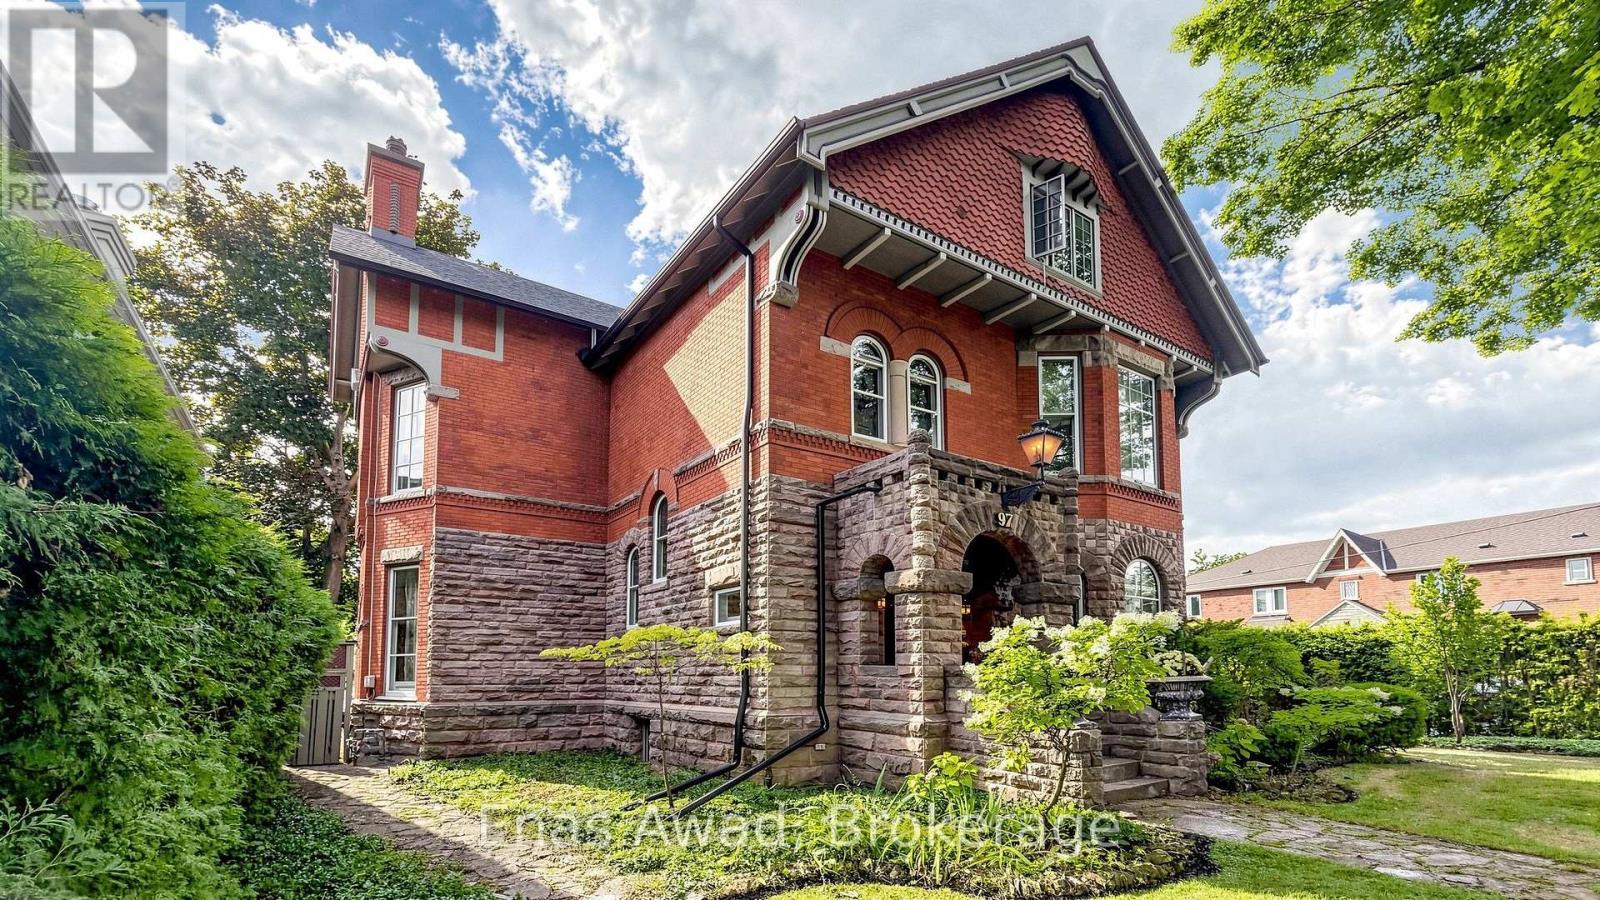
Victorian Gem built in 1890. Lovingly restored to be a "livable museum". No infrastructure investments required. Recent upgrades of $85K including roof.High ceilings - 11' 1st, 10' 2nd. 9' 3rd, 7.5' basement. 2 car parking with indoor garage. 1891 wrought iron fencing. 1899 radiators. All original storms and screens.Rentable 3rd floor with private entrance (rented at $3325/mo), or convert 3BR into 6BR single family home by removing one sheet of drywall. Parquet floors, Pocket doors. Oak wainscotting. Original stained glass. 1 ornamental, 2 gas, 2 electric, 4 wood fireplaces. 987 bottle wine cellar with vaulted roof. Large 40'x20'pool with private garden. 1000+ sf private patio area for outdoor entertaining. Corner lot. 2000 sf walk-in basement nanny/grandmother suite with 20" stone foundation, heated floor, steam bath. 3rd floor is rental and has its own laundry and separate address. 17 Heather St. Dual ddress corner house. 8' easement part of property lot. The garage will be cleared and staged before closing. Survey available but maybe outdated. Room sizes are approximate. (id:66779)
Rooms
| Kitchen | Main level | — |
| Kitchen | Third level | — |
| Living room | Third level | — |
| Bedroom | Third level | — |
| Bedroom | Third level | — |
| Dining room | Main level | — |
| Sunroom | Third level | — |
| Bathroom | Third level | — |
| Kitchen | Basement | — |
| Media | Basement | — |
| Office | Basement | — |
| Bedroom | Basement | — |
| Cold room | Basement | — |
| Bathroom | Basement | — |
| Living room | Main level | — |
| Media | Main level | — |
| Bathroom | Main level | — |
| Primary Bedroom | Second level | — |
| Bathroom | Second level | — |
| Bedroom | Second level | — |
| Bedroom | Second level | — |
| Bathroom | Second level | — |
Details
- Sewer
- Sanitary sewer
- Cooling
- Wall unit
- Fencing
- Fenced yard
- Heating
- Heat Pump, Radiant heat, Natural gas
- List aor
- Niagara
- Stories
- 3
- Tax year
- 2,025
- Basement
- Finished, Full, Walk out, N/A, N/A
- Utilities
- Sewer, Electricity, Cable
- Appliances
- Washer, Water meter, Central Vacuum, Intercom, Dishwasher, Stove, Range, Dryer, Microwave, Garburator, Garage door opener remote(s), Water Heater
- Directions
- Cross Streets: Yonge St and Lawrence Ave. ** Directions: From Yonge St turn onto Glengrove Ave W.
- Fireplace
- Yes
- Lot features
- Sloping, Lighting, Dry, Carpet Free, Gazebo, Guest Suite, Sump Pump, Atrium/Sunroom, In-Law Suite, Sauna
- Water source
- Municipal water
- Pool features
- Inground pool
- Structure type
- Duplex
- Fireplaces total
- 9
- Parking features
- Attached Garage, Garage
- Tax annual amount
- 22,041
- Building features
- Separate Heating Controls, Fireplace(s)
- Exterior features
- Brick
- Security features
- Alarm system, Security system, Smoke Detectors, Monitored Alarm
- Foundation details
- Stone, Brick
- Lot size dimensions
- 60 x 165 FT
- Zoning description
- RD(f10.5;d0.35*1413)
- Bedrooms above grade
- 6
- Bedrooms below grade
- 2
- Property attached
- Yes
More in Toronto




The trademarks REALTOR®, REALTORS®, and the REALTOR® logo are controlled by The Canadian Real Estate Association (CREA) and identify real estate professionals who are members of CREA. The trademarks MLS®, Multiple Listing Service® and the associated logos are owned by CREA and identify the quality of services provided by real estate professionals who are members of CREA. Listing data is provided by the REALTOR.ca Data Distribution Facility (DDF®) and is deemed reliable but is not guaranteed accurate by CREA.