 1 / 25
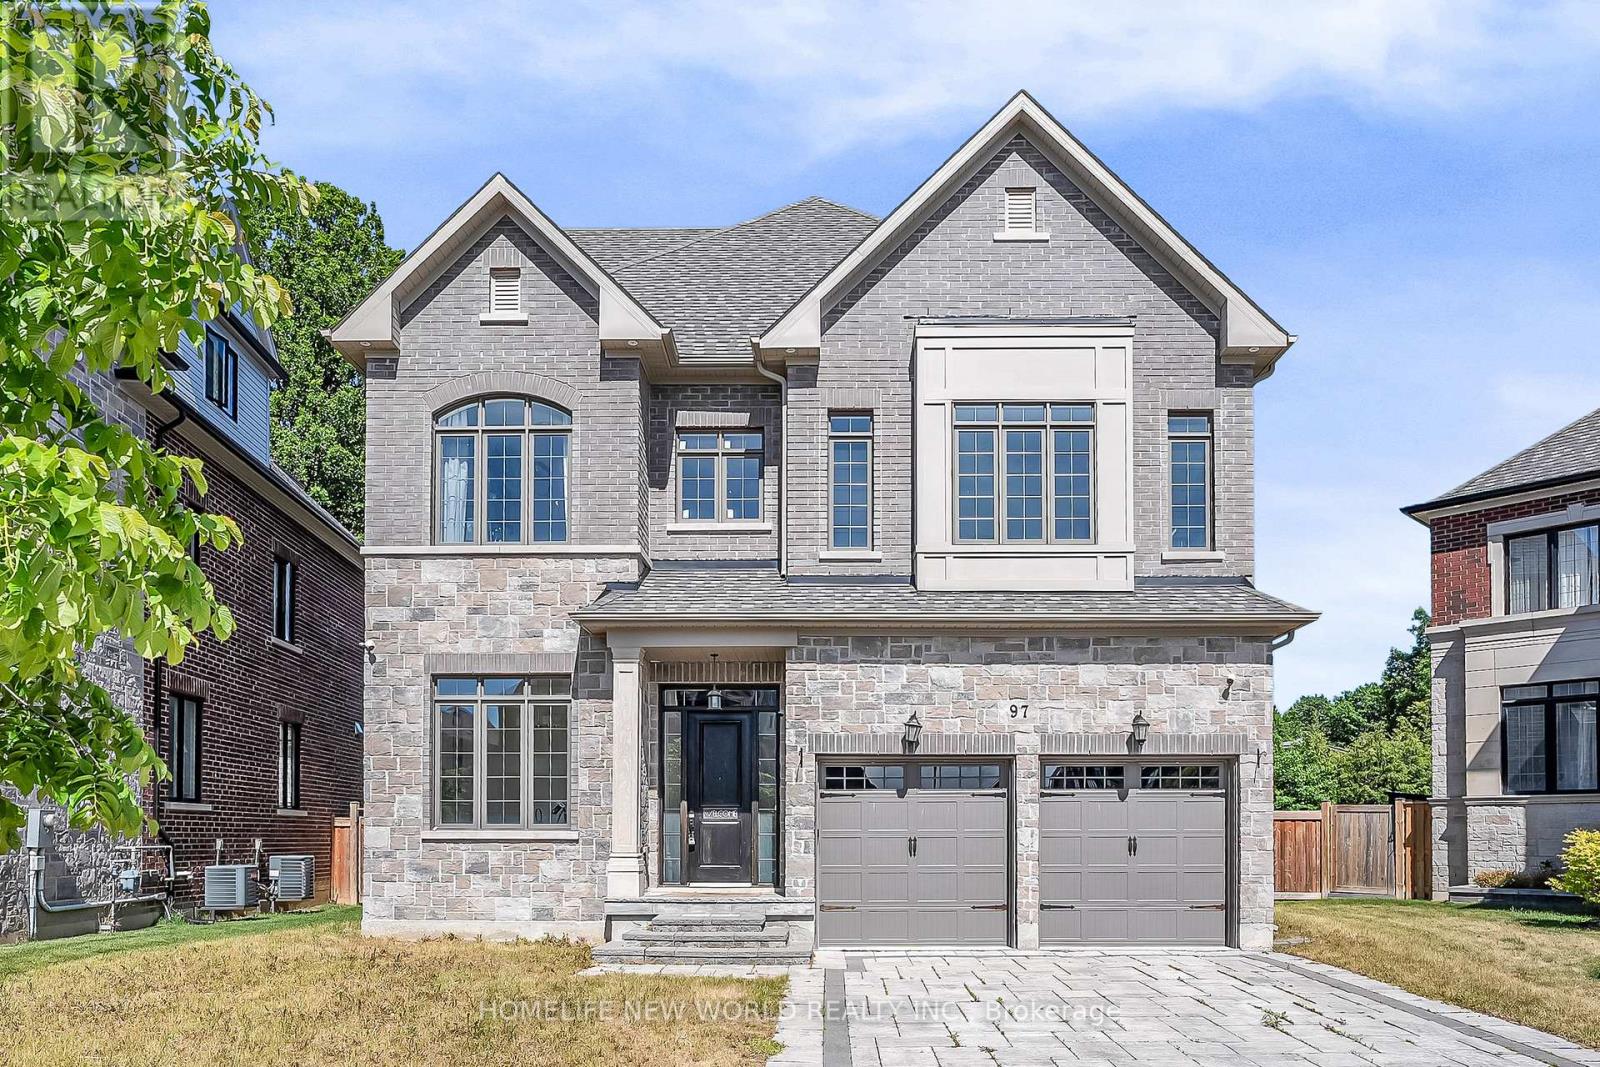
97 FITZGERALD AVENUE
Markham (Unionville), Ontario, L3R4Z7
$3,188,000
Bedrooms
7
Bathrooms
7
Parking
7
About this property
This stunning 6-year-old custom residence, located within the coveted Unionville High School district. Offering over 6,000 sq. ft. of refined luxury living three impeccably designed levels. Featuring 4 spacious bedrooms, a entertainment loft, finished basement, extended long driveway and a tandem 3 car garage. A grand 22-ft foyer welcomes you into a world of sophistication, complemented by 10-ft ceilings on the main level, wide-plank oak hardwood flooring, and a sun-drenched private office. Wide Plank Oak hardwood throughout, and Marble tile in Powder room & Hallway. Gourmet chef's kitchen with Hight end appliances: Sub Zero fridge, Wolf gas stove oven, oversized island, walk in pantry, coffee station with sink and custom full height soft closing cabinetry with glass display upper. Bright family room with custom built in bookshelf and wine rack. Primary suite includes a celebrity-style dressing room and spa like 5 pc ensuite. All other bedrooms come with its own 4 pcs bathroom and walk-in closet with custom organizer. The third-floor loft provides exceptional versatility with its own 4 pcs bathroom, guest room, and a hidden bonus room. Finished basement, enhanced with pot lights and an expansive open layout, offers endless possibilities for recreation, fitness, or entertainment. Minutes from Hwy 407 & 404, Steps To Historic Unionville Main Street, Too Good Pond Park, Shopping Malls, All Popular Restaurants, YRT, Supermarkets, Schools, Library, City of Markham. This home delivers an unparalleled lifestyle of luxury and convenience. (id:66779)
Rooms
| Bedroom 4 | Second level | — |
| Laundry room | Second level | — |
| Living room | Main level | — |
| Loft | Third level | — |
| Bedroom | Third level | — |
| Bedroom | Third level | — |
| Dining room | Main level | — |
| Kitchen | Main level | — |
| Eating area | Main level | — |
| Family room | Main level | — |
| Office | Main level | — |
| Primary Bedroom | Second level | — |
| Bedroom 2 | Second level | — |
| Bedroom 3 | Second level | — |
Details
- View
- View
- Sewer
- Sanitary sewer
- Cooling
- Central air conditioning
- Heating
- Forced air, Natural gas
- List aor
- Toronto
- Stories
- 3
- Basement
- Full
- Flooring
- Tile, Hardwood
- Utilities
- Sewer, Electricity, Cable
- Appliances
- Refrigerator, Central Vacuum, Gas stove(s), Dishwasher, Oven, Microwave, Oven - Built-In, Hood Fan, Water Heater - Tankless
- Directions
- Cross Streets: Hwy 7 & Village Parkway. ** Directions: HWY 7 turn onto Village Parkway and then Turn Right on Fitzgerald Ave.
- Fireplace
- Yes
- Lot features
- Irregular lot size, Carpet Free
- Water source
- Municipal water
- Structure type
- House
- Parking features
- Attached Garage, Garage
- Tax annual amount
- 15,875.3
- Building features
- Fireplace(s)
- Exterior features
- Brick, Stone
- Security features
- Security system
- Foundation details
- Unknown
- Lot size dimensions
- 50 x 116.5 FT ; Rear 78.74' - Irregular As Per Survey
- Zoning description
- R6
- Bedrooms above grade
- 6
- Bedrooms below grade
- 1
- Property attached
- No
More in Markham




The trademarks REALTOR®, REALTORS®, and the REALTOR® logo are controlled by The Canadian Real Estate Association (CREA) and identify real estate professionals who are members of CREA. The trademarks MLS®, Multiple Listing Service® and the associated logos are owned by CREA and identify the quality of services provided by real estate professionals who are members of CREA. Listing data is provided by the REALTOR.ca Data Distribution Facility (DDF®) and is deemed reliable but is not guaranteed accurate by CREA.