 1 / 25
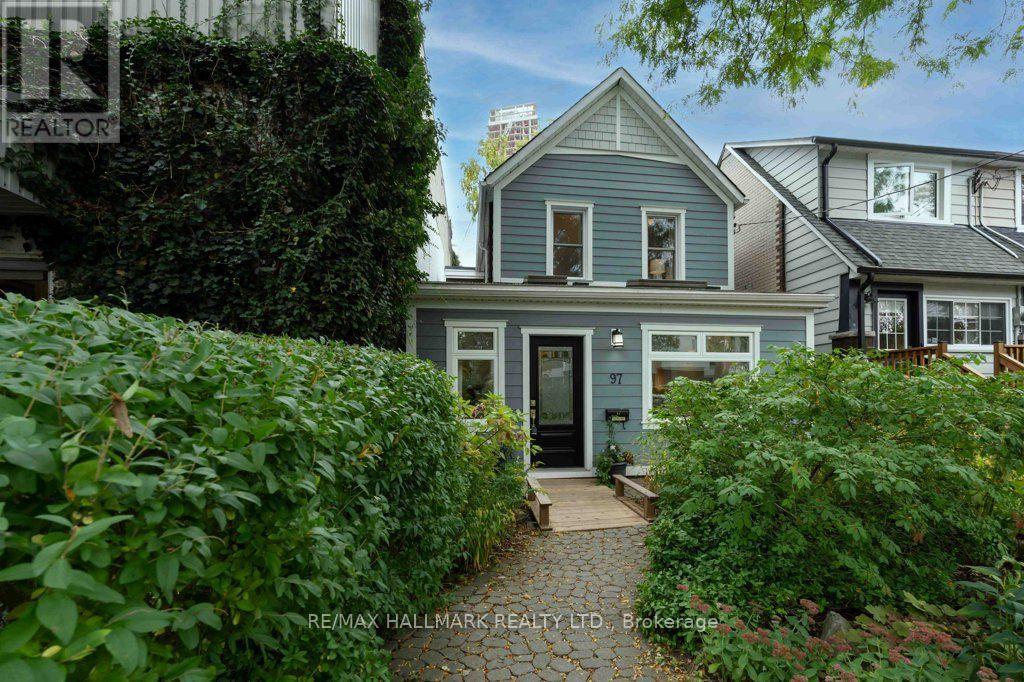
97 COLEMAN AVENUE
Toronto (East End-Danforth), Ontario, M4C1P8
$798,000
Bedrooms
3
Bathrooms
2
Parking
2
About this property
What If Your Next Move Could Give You More Space, More Privacy And The Freedom Of A Fully Detached Home, While Keeping You Connected To Everything The City Has To Offer?Welcome To 97 Coleman Avenue, A Character-Filled Detached Home Offering Three Bedrooms, 1.5 Bathrooms And Original Details That Are Increasingly Hard To Find. High Ceilings, Original Hardwood Floors And Beautiful High Baseboards Bring Warmth And Personality Throughout, While A Main-Floor Office Provides The Flexibility Today's Lifestyle Demands.Step Outside And You'll Find One Of The Home's Standout Features: A Deep, Private, South-Facing Backyard With Plenty Of Room To Enjoy The Outdoors Or For You Avid Gardeners, The Ideal Oasis To Show Off Your Green Thumb. With Parking For Two Cars Off The Laneway, There's Also The Convenience And Practicality That Can Be Hard To Find In The City. This Mechanically Updated Home Is Move-In Ready, Offering Plenty Of Opportunity To Make It Your Own.Located Just Minutes From Main Street And Danforth Avenue And Steps From Danforth GO Station, 97 Coleman Avenue Offers Easy Access To Transit, Shops, Restaurants And Everything The Neighbourhood Has To Offer.Whether You're Ready To Move Beyond Condo Living, Tired Of Renting, Or Looking To Make The Jump From A Semi-Detached To A Fully Detached Home, 97 Coleman Avenue Offers The Space, Privacy And Independence To Take Your Next Step. Sneak Peek Thursday, October 1, 4-7 PM, Public Open House Saturday, October 3, 2-4 PM & Sunday, October 4, 2-4PM. (id:66779)
Open houses
- 2026-10-0116:00:00.00 – 19:00:00.00
- 2026-10-0314:00:00.00 – 16:00:00.00
- 2026-10-0414:00:00.00 – 16:00:00.00
Rooms
| Bedroom 3 | Second level | — |
| Utility room | Lower level | — |
| Other | Lower level | — |
| Foyer | Main level | — |
| Living room | Main level | — |
| Dining room | Main level | — |
| Office | Main level | — |
| Kitchen | Main level | — |
| Mud room | Main level | — |
| Sunroom | Main level | — |
| Primary Bedroom | Second level | — |
| Bedroom 2 | Second level | — |
Details
- Sewer
- Sanitary sewer
- Cooling
- Central air conditioning
- Heating
- Forced air, Natural gas
- List aor
- Toronto
- Stories
- 2
- Basement
- Unfinished, N/A
- Flooring
- Concrete, Tile, Hardwood, Laminate
- Appliances
- Washer, Refrigerator, Stove, Dryer
- Directions
- Main/Danforth
- Fireplace
- No
- Lot features
- Lane
- Water source
- Municipal water
- Structure type
- House
- Parking features
- No Garage
- Tax annual amount
- 4,588.42
- Exterior features
- Aluminum siding
- Lot size dimensions
- 25 x 145 FT
- Bedrooms above grade
- 3
- Property attached
- No
More in Toronto




The trademarks REALTOR®, REALTORS®, and the REALTOR® logo are controlled by The Canadian Real Estate Association (CREA) and identify real estate professionals who are members of CREA. The trademarks MLS®, Multiple Listing Service® and the associated logos are owned by CREA and identify the quality of services provided by real estate professionals who are members of CREA. Listing data is provided by the REALTOR.ca Data Distribution Facility (DDF®) and is deemed reliable but is not guaranteed accurate by CREA.