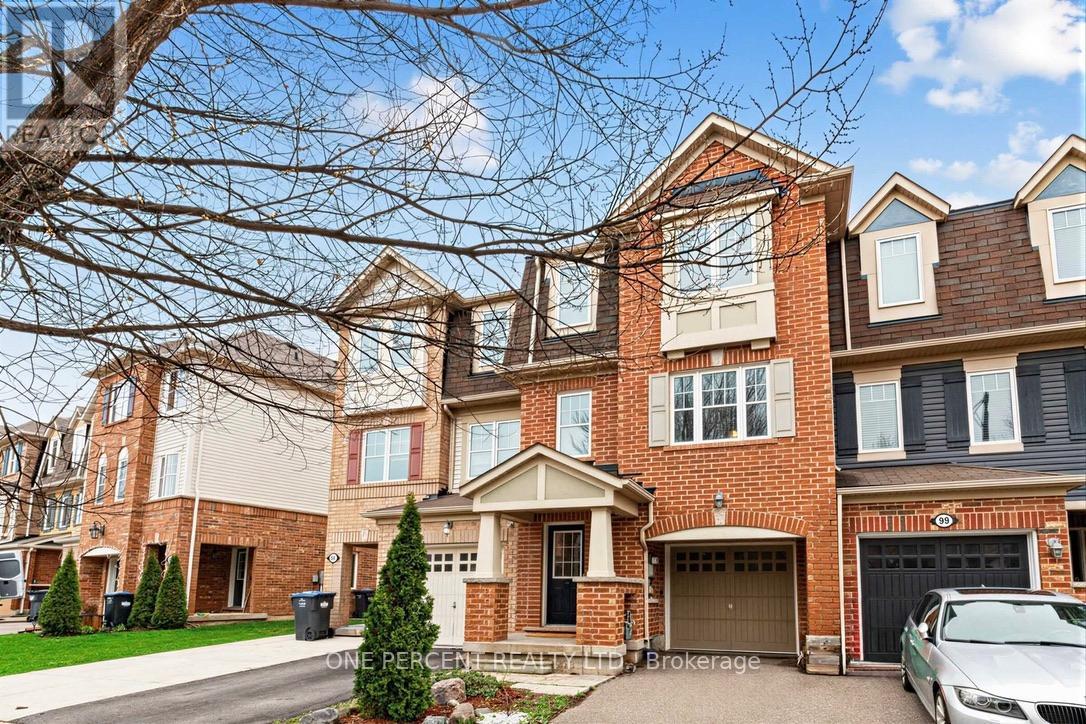
 1 / 25
97 BEVINGTON ROAD
Brampton (Northwest Brampton), Ontario, L7A0R7
$799,990
Bedrooms
4
Bathrooms
3
Parking
2
About this property
Located in the heart of Mount Pleasant, this freehold townhouse is just a 6-minute walk to the GO Station (41-minute express to downtown Toronto) and steps to the bus terminal, schools, library, and skating rink. Offering 1,741 sq. ft., it features 3 spacious bedrooms, a primary with a spa-like ensuite, and desirable east-west exposure providing abundant natural light throughout the day. The ground-floor recreation room can serve as a 4th bedroom or home office. Functional second-floor layout with separate living and dining rooms. Carpet-free throughout, with new A/C and new flooring on the first and second floors (2024). Situated on a quiet, curved street with a long driveway, ample parking, and a spacious backyard. Bright, spacious, and move-in ready. (id:66779)
Rooms
| Recreational, Games room | Ground level | — |
| Living room | Second level | — |
| Dining room | Second level | — |
| Kitchen | Second level | — |
| Eating area | Second level | — |
| Primary Bedroom | Third level | — |
| Bedroom 2 | Third level | — |
| Bedroom 3 | Third level | — |
Details
- Sewer
- Sanitary sewer
- Cooling
- Central air conditioning
- Heating
- Forced air, Natural gas
- List aor
- Toronto
- Stories
- 3
- Basement
- None
- Flooring
- Laminate, Ceramic
- Utilities
- Sewer, Electricity, Cable
- Appliances
- Washer, Refrigerator, Dishwasher, Stove, Dryer, Garage door opener remote(s)
- Directions
- Cross Streets: Bovaird/Creditview. ** Directions: .
- Fireplace
- No
- Lot features
- Carpet Free
- Water source
- Municipal water
- Structure type
- Row / Townhouse
- Parking features
- Garage
- Tax annual amount
- 5,246.81
- Exterior features
- Brick, Vinyl siding
- Security features
- Smoke Detectors
- Community features
- Community Centre
- Foundation details
- Concrete
- Lot size dimensions
- 18.4 x 94.1 FT
- Bedrooms above grade
- 3
- Bedrooms below grade
- 1
- Property attached
- Yes
More in Brampton




The trademarks REALTOR®, REALTORS®, and the REALTOR® logo are controlled by The Canadian Real Estate Association (CREA) and identify real estate professionals who are members of CREA. The trademarks MLS®, Multiple Listing Service® and the associated logos are owned by CREA and identify the quality of services provided by real estate professionals who are members of CREA. Listing data is provided by the REALTOR.ca Data Distribution Facility (DDF®) and is deemed reliable but is not guaranteed accurate by CREA.