 1 / 25
969 DONNELLY STREET
Milton (BE Beaty), Ontario, L9T6E2
$1,030,000
Bedrooms
3
Bathrooms
3
Parking
2
About this property
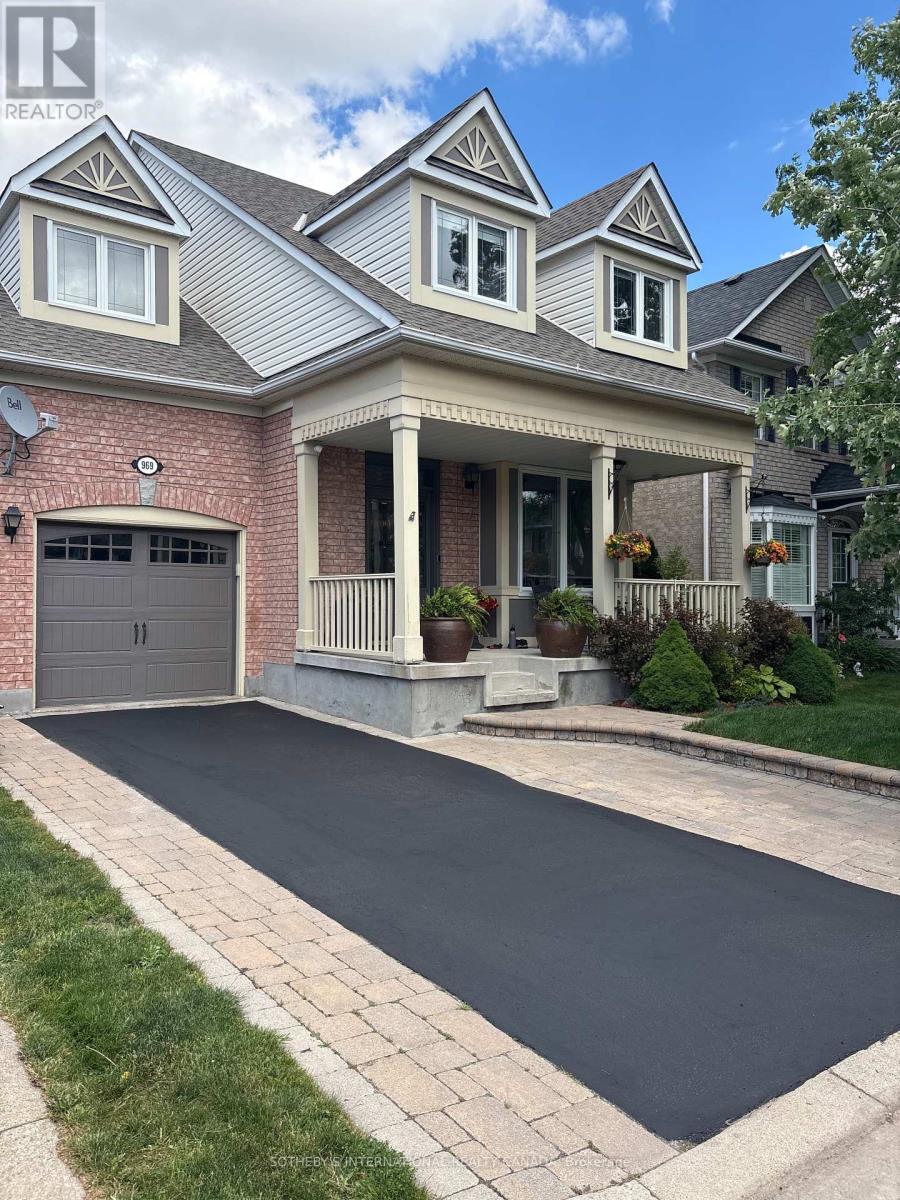
Welcome to 969 Donnelly Street, a beautifully maintained family home nestled in one of Milton's most sought-after communities. Surrounded by parks, top-rated schools, walking trails, and everyday conveniences, this exceptional residence offers the perfect blend of comfort, functionality, and privacy. Built by Mattamy Homes, this thoughtfully designed 3-bedroom, 2.5-bathroom, 9' ceilings on the main level home features over three levels of finished living space and a rare walkout basement backing onto a private yard with no rear neighbours. Enjoy peaceful mornings on the charming covered front porch and unwind in the professionally landscaped gardens that frame the home with beauty.The bright, well-appointed kitchen opens through French doors to an elevated deck overlooking the backyard retreat, ideal for entertaining or enjoying quiet evenings outdoors. The inviting family room is anchored by a cozy gas fireplace, creating the perfect space to gather with family and friends year-round.The spacious primary suite offers a walk-in closet and a luxurious 5-piece ensuite, while two additional bedrooms provide ample space for family and guests.A standout feature is the finished loft space above the garage, currently used as a private office and offering potential for a future fourth bedroom, as seen in similar floor plans. An additional office nook and wellness space in the front hallway of the second floor creates the perfect setting for remote work, reading, or yoga.The fully finished walkout basement expands your living space with a gym, lounge area, laundry workstation, abundant storage, and direct access to the backyard. Additional highlights include a 1-car garage with inside entry, electric vehicle charger, widened driveway, updated windows 2019, and roof shingles replaced within the last 8 years. A rare opportunity to own a move-in-ready home combining privacy, flexibility, and modern conveniences in a thriving Milton neighbourhood. (id:66779)
Rooms
| Bedroom 2 | Second level | — |
| Recreational, Games room | Basement | — |
| Bedroom 3 | Second level | — |
| Utility room | Basement | — |
| Dining room | Main level | — |
| Family room | Main level | — |
| Living room | Main level | — |
| Sitting room | Second level | — |
| Laundry room | Basement | — |
| Bathroom | Second level | — |
| Kitchen | Main level | — |
| Primary Bedroom | Second level | — |
Details
- Sewer
- Sanitary sewer
- Cooling
- Central air conditioning
- Heating
- Forced air, Natural gas
- List aor
- Toronto
- Stories
- 2
- Basement
- Finished, Walk out, N/A
- Flooring
- Hardwood
- Appliances
- Washer, Refrigerator, Water meter, Water purifier, Water softener, Dishwasher, Stove, Dryer, Microwave, Garage door opener remote(s), Water Heater - Tankless
- Directions
- Cross Streets: James Snow Pkwy S/Louis ST. Laurent Ave. ** Directions: HWY 401 to James Snow PKWY South to Louis ST. Laurent Ave, West to Trudeau Dr, East on Lancaster BLVD.
- Fireplace
- Yes
- Water source
- Municipal water
- Structure type
- House
- Parking features
- Attached Garage, Garage, Inside Entry
- Tax annual amount
- 4,957.29
- Building features
- Fireplace(s)
- Exterior features
- Brick Veneer
- Foundation details
- Concrete
- Lot size dimensions
- 36.1 x 80.4 FT
- Zoning description
- MD1-E
- Bedrooms above grade
- 3
- Property attached
- No
More in Milton




The trademarks REALTOR®, REALTORS®, and the REALTOR® logo are controlled by The Canadian Real Estate Association (CREA) and identify real estate professionals who are members of CREA. The trademarks MLS®, Multiple Listing Service® and the associated logos are owned by CREA and identify the quality of services provided by real estate professionals who are members of CREA. Listing data is provided by the REALTOR.ca Data Distribution Facility (DDF®) and is deemed reliable but is not guaranteed accurate by CREA.