 1 / 25
968 QUEEN STREET W
Toronto (Trinity-Bellwoods), Ontario, M6J1G8
$2,295,000
Bathrooms
2
Living area
3,000 square feet
About this property
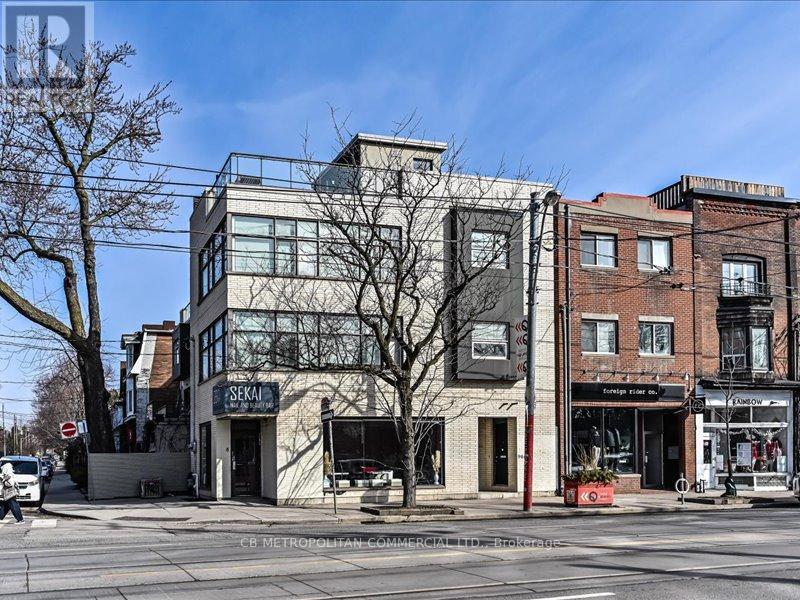
Fantastic Vibrant Queen St W. Corner property, Between Ossington & Shaw. High Visibility, impressive street presence, Rare Opportunity! Excellent Ground Level open Retail Space, surrounded by light with high ceilings, large Storefront windows, and usable Basement with 3 rooms, And upper 3 storey new Modern Loft apartment with views of the city. Trendy high design Space, Newer Build, Brand new finishes, Commercial space has New Bathrooms(2), Cozy intimate space, Great Light, Cool Concrete Ceilings. Versatile for Many Uses. Suits All Retail, Design, Gallery, Restaurant, Coffee, Medical, Dental, Health, Beauty, Fitness, Wellness, Professional Offices, Services. Upper Residential Loft, apartment (3 floors) with high ceilings, and modern and open living, dining, and kitchen space, Surrounded by large industrial windows. 2 large bedrooms, private 3rd floor den, and ample closets, spacious patio . Located In One Of Toronto's Trendiest Neighbourhoods! Surrounded By Quality Dining, Shopping, Retail, Development, Transit, and more! Busiest Intersection. Day to night pedestrian traffic. A rare live/work or investment asset in a high-demand corridor. (id:66779)
Details
- Cooling
- Fully air conditioned
- Heating
- Forced air, Natural gas
- List aor
- Toronto
- Directions
- Queen & Ossington
- Fireplace
- No
- Water source
- Municipal water
- Tax annual amount
- 12,556.66
- Lot size dimensions
- 19.65 x 37.75 FT
- Zoning description
- CR3(C1; R2.5*1551)
More in Toronto




The trademarks REALTOR®, REALTORS®, and the REALTOR® logo are controlled by The Canadian Real Estate Association (CREA) and identify real estate professionals who are members of CREA. The trademarks MLS®, Multiple Listing Service® and the associated logos are owned by CREA and identify the quality of services provided by real estate professionals who are members of CREA. Listing data is provided by the REALTOR.ca Data Distribution Facility (DDF®) and is deemed reliable but is not guaranteed accurate by CREA.