 1 / 25
967 WHITE CLOVER WAY
Mississauga (East Credit), Ontario, L5V1E7
$1,648,800
Bedrooms
6
Bathrooms
4
Parking
5
About this property
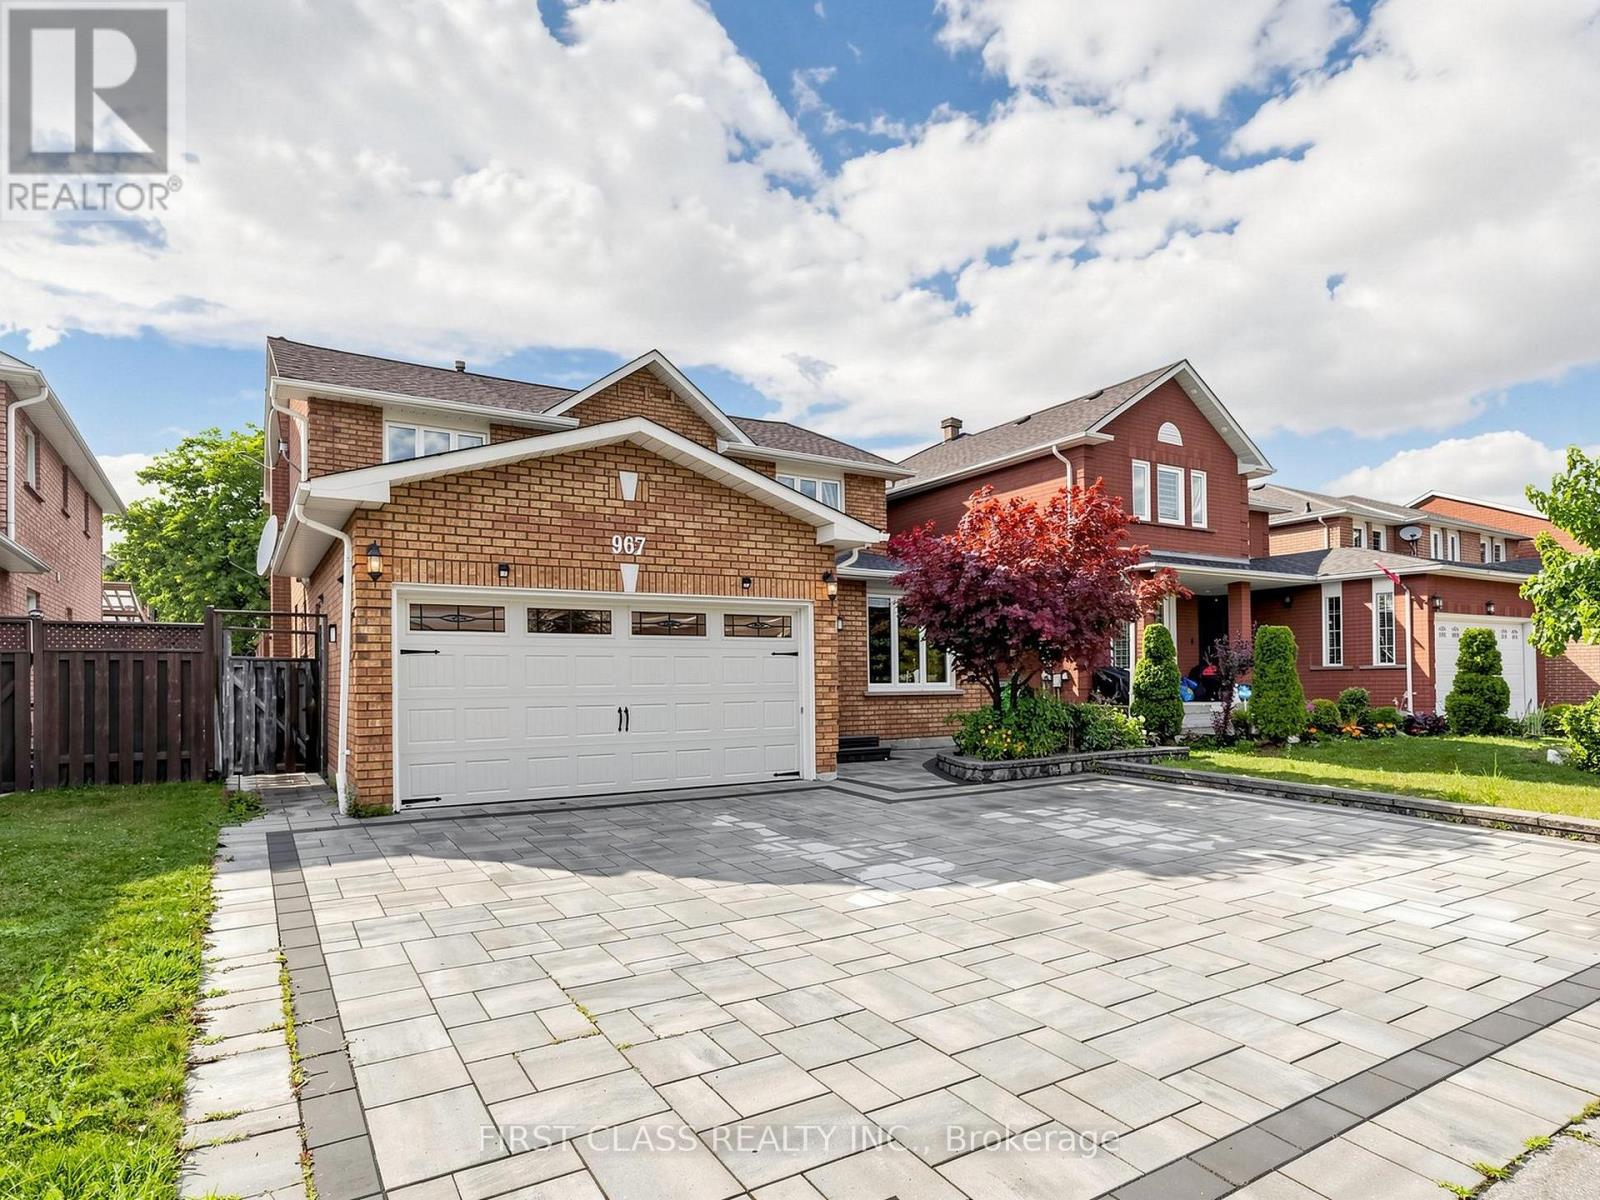
Stunning, extensively renovated family home with over $200,000 in quality upgrades! This exceptional property features a legal finished basement apartment with a separate entrance, second kitchen, and separate laundry, offering excellent flexibility for multi-generational living or rental income.The thoughtfully designed main home boasts 4 spacious bedrooms, a bright living room, dining room, family room, and a functional kitchen, providing an abundance of space for everyday living and entertaining. The ground-floor office can easily be converted into a fifth bedroom, while the adjacent powder room offers the potential to be upgraded to a full bathroom with a shower to accommodate evolving family needs.Premium upgrades include luxury renovated bathrooms, a 200-amp electrical panel, EV charger, professionally designed front and backyard interlock, artificial turf for low-maintenance outdoor living, and much more.Every renovation was completed with comfort, quality, and functionality in mind. This is more than just a house-it's a place you'll be proud to call home. (id:66779)
Rooms
| Living room | Main level | — |
| Recreational, Games room | Basement | — |
| Bedroom | Basement | — |
| Dining room | Main level | — |
| Family room | Main level | — |
| Kitchen | Main level | — |
| Eating area | Main level | — |
| Den | Main level | — |
| Primary Bedroom | Second level | — |
| Bedroom 2 | Second level | — |
| Bedroom 3 | Second level | — |
| Bedroom 4 | Second level | — |
Details
- Sewer
- Sanitary sewer
- Cooling
- Central air conditioning
- Heating
- Forced air, Natural gas
- List aor
- Toronto
- Stories
- 2
- Basement
- Finished, N/A
- Flooring
- Hardwood, Laminate, Ceramic
- Appliances
- Window Coverings, Garage door opener remote(s), Water Heater
- Directions
- Mavis and Eglinton
- Fireplace
- Yes
- Lot features
- Carpet Free, Guest Suite
- Water source
- Municipal water
- Structure type
- House
- Parking features
- Attached Garage, Garage
- Tax annual amount
- 9,562.65
- Exterior features
- Brick
- Foundation details
- Concrete
- Lot size dimensions
- 45 x 120.8 FT
- Bedrooms above grade
- 4
- Bedrooms below grade
- 2
- Property attached
- No
More in Mississauga




The trademarks REALTOR®, REALTORS®, and the REALTOR® logo are controlled by The Canadian Real Estate Association (CREA) and identify real estate professionals who are members of CREA. The trademarks MLS®, Multiple Listing Service® and the associated logos are owned by CREA and identify the quality of services provided by real estate professionals who are members of CREA. Listing data is provided by the REALTOR.ca Data Distribution Facility (DDF®) and is deemed reliable but is not guaranteed accurate by CREA.