 1 / 25
961 LOWER LIONS CLUB ROAD
Hamilton, Ontario, L9H5E3
$1,295,000
Bedrooms
2
Bathrooms
2
Parking
7
About this property
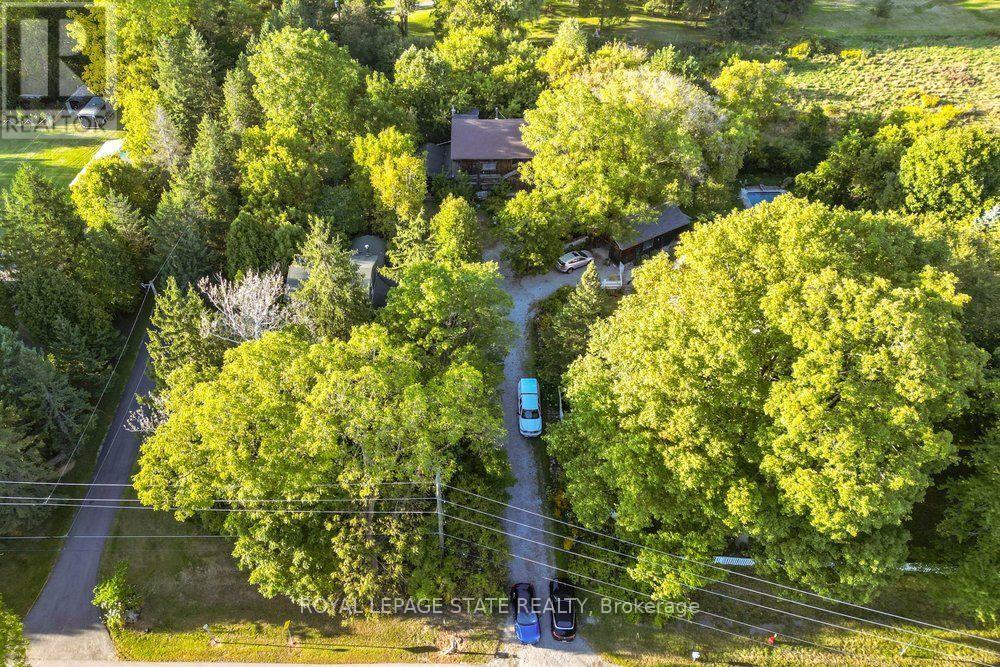
WOW! Welcome to this fabulous property! 961 Lower Lions Club Road has the convenience of living in Ancaster with the joy of living on the edge of Town! This fabulous 3.16 acre property snuggles up to the tributary of Ancaster Creek and fronting on to Lower Lions Club Road on the southside, offering many uses and your creative ideas. The home is a detached 1-1/2 storey approximately 1467 square feet, 2 bedroom 2 bathroom home, single car garage and parking for 6-10 cars, with a huge multi-level 30 foot x 50 foot barn for your own use, be creative i.e. workshop, studio, home office, garage and many other possibilities, fabulous location near Conservation areas, Tiffany Falls Conservation, McMaster Forest Nature Preserve, Wentworth Sports Complex, Ancaster Sports Centre, just a short drive to McMaster Hospital & MAC University, your favorite amenities, fabulous local shopping and some great restaurants, a great creative opportunity for you! (id:66779)
Rooms
| Other | Second level | — |
| Utility room | Basement | — |
| Mud room | Main level | — |
| Kitchen | Main level | — |
| Dining room | Main level | — |
| Living room | Main level | — |
| Bedroom | Main level | — |
| Bathroom | Main level | — |
| Primary Bedroom | Second level | — |
| Bathroom | Second level | — |
| Laundry room | Basement | — |
Details
- Sewer
- Septic System
- Cooling
- Central air conditioning
- Heating
- Forced air, Natural gas
- List aor
- Toronto
- Stories
- 1.5
- Tax year
- 2,026
- Basement
- Unfinished, Partial
- Utilities
- Electricity, Cable
- Appliances
- Water meter, Oven, Microwave, Cooktop, Oven - Built-In, Garage door opener, Garage door opener remote(s), Water Heater
- Directions
- Cross Streets: Old Ancaster Rd. / Old Dundas Rd. ** Directions: On the North Side of Lower Lions Club Road between Wilson Street East and Intersection of Old Dundas Road & Old Ancaster Road.
- Fireplace
- No
- Lot features
- Level lot, Wooded area, Irregular lot size, Partially cleared, Conservation/green belt, Level, Hilly
- Water source
- Municipal water
- Parking features
- Detached Garage, Garage
- Tax annual amount
- 5,436.87
- Exterior features
- Wood, Aluminum siding
- Community features
- Community Centre
- Foundation details
- Stone, Block
- Lot size dimensions
- 93 x 374.7 FT ; See supplement for property dimensions
- Zoning description
- A1
- Bedrooms above grade
- 2
More in Hamilton




The trademarks REALTOR®, REALTORS®, and the REALTOR® logo are controlled by The Canadian Real Estate Association (CREA) and identify real estate professionals who are members of CREA. The trademarks MLS®, Multiple Listing Service® and the associated logos are owned by CREA and identify the quality of services provided by real estate professionals who are members of CREA. Listing data is provided by the REALTOR.ca Data Distribution Facility (DDF®) and is deemed reliable but is not guaranteed accurate by CREA.