 1 / 22
961 - 23 COX BOULEVARD
Markham (Unionville), Ontario, L3R7Z9
Price on request
Bedrooms
3
Bathrooms
2
Parking
1
About this property
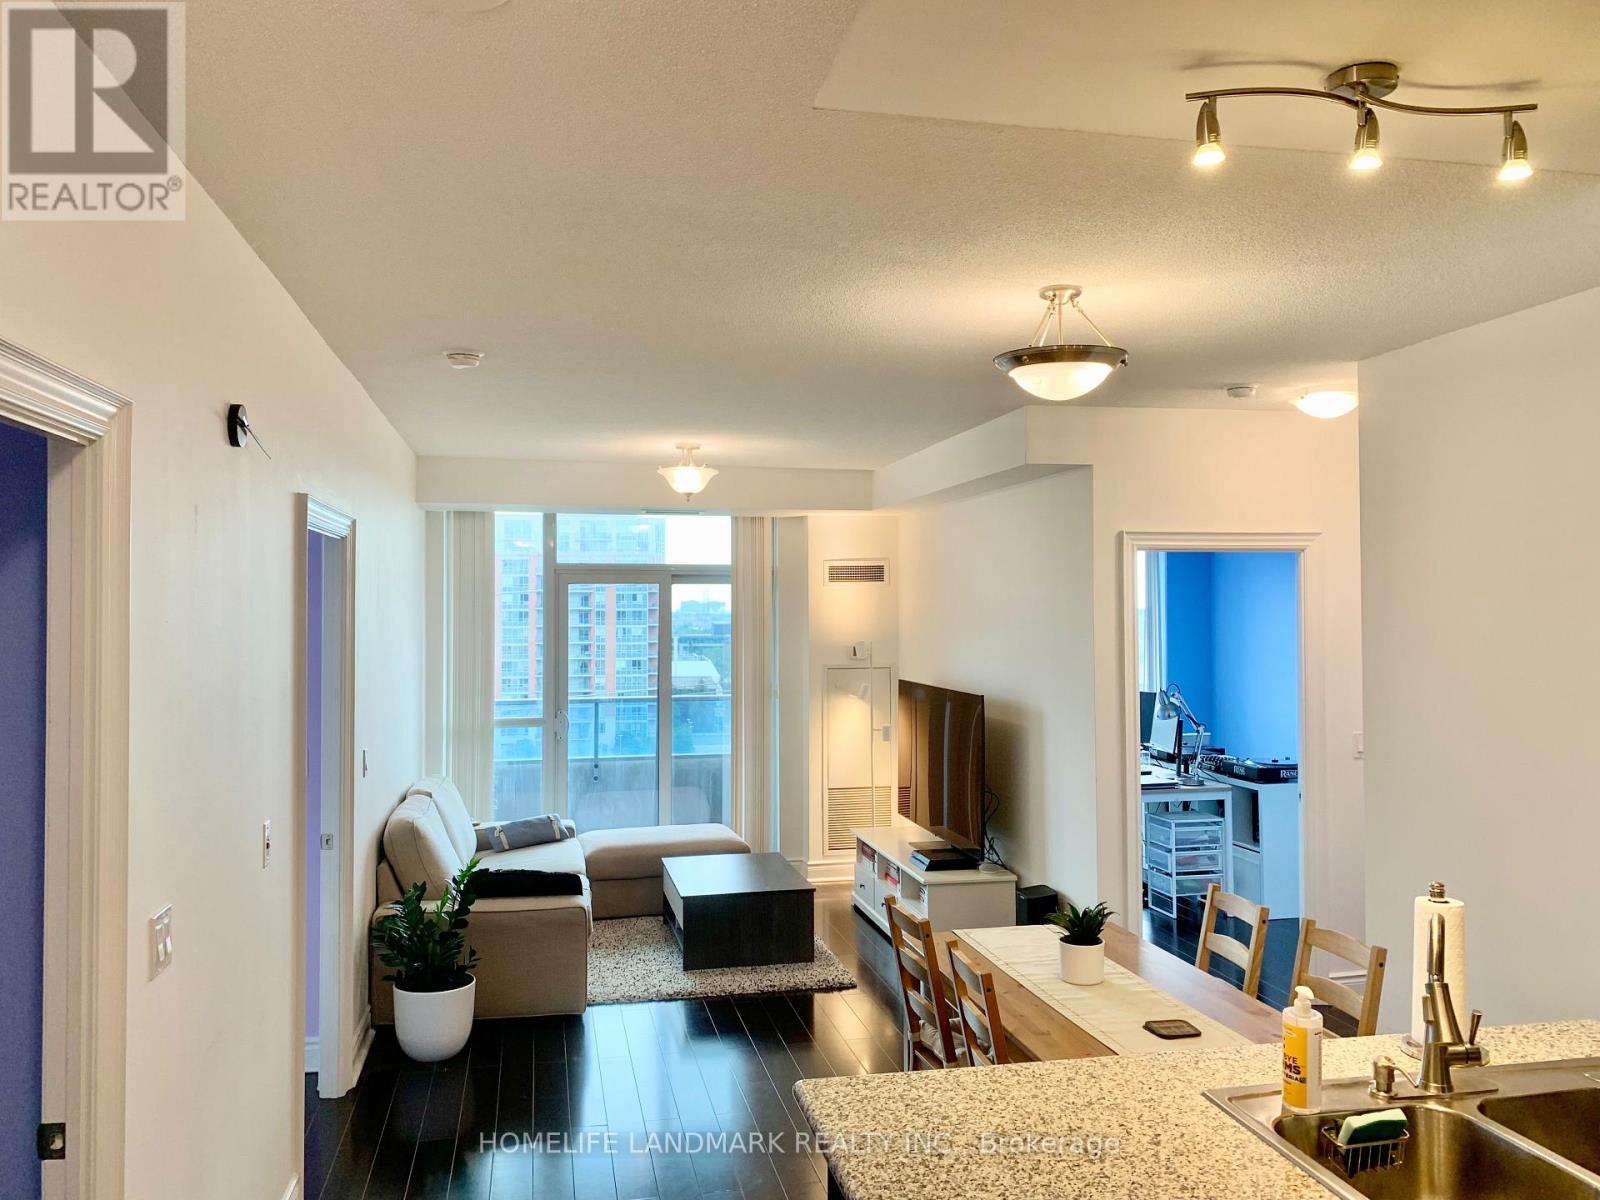
Bright & Spacious 2+1 Bedroom Condo by Tridel! This beautifully maintained south-facing suite is filled with natural light and offers a highly functional layout. The spacious den provides flexible use as a home office, or third bedroom. Features include 9-ft ceilings, hardwood flooring throughout, and a open-concept kitchen.Ideally located in the heart of Markham, within the boundaries of top-ranked schools including Coledale PS, Unionville HS, and St. Augustine Catholic HS. Viva and YRT transit are at your doorstep, with quick access to Highways 404 & 407. Just minutes to Markham Civic Centre, First Markham Place, Whole Foods, Costco, CF Markville, parks, restaurants, cafés, shopping, banks, and everyday conveniences. (id:66779)
Rooms
| Living room | Ground level | — |
| Dining room | Ground level | — |
| Kitchen | Ground level | — |
| Primary Bedroom | Ground level | — |
| Bedroom 2 | Ground level | — |
| Den | Ground level | — |
Details
- View
- City view, View
- Cooling
- Central air conditioning
- Heating
- Forced air, Natural gas
- List aor
- Toronto
- Basement
- None
- Flooring
- Wood
- Appliances
- Washer, Refrigerator, Sauna, Whirlpool, Dishwasher, Stove, Dryer
- Directions
- Warden/Hwy 7
- Fireplace
- No
- Lot features
- Elevator, Balcony, Carpet Free
- Pool features
- Indoor pool
- Structure type
- Apartment
- Association name
- Del Property Management
- Parking features
- Garage, Underground
- Building features
- Storage - Locker, Exercise Centre, Party Room, Security/Concierge, Visitor Parking
- Exterior features
- Concrete
- Community features
- Pets not Allowed, Community Centre
- Bedrooms above grade
- 2
- Bedrooms below grade
- 1
- Property attached
- Yes
More in Markham



The trademarks REALTOR®, REALTORS®, and the REALTOR® logo are controlled by The Canadian Real Estate Association (CREA) and identify real estate professionals who are members of CREA. The trademarks MLS®, Multiple Listing Service® and the associated logos are owned by CREA and identify the quality of services provided by real estate professionals who are members of CREA. Listing data is provided by the REALTOR.ca Data Distribution Facility (DDF®) and is deemed reliable but is not guaranteed accurate by CREA.