 1 / 18
96 NASHVILLE CIRCLE
Hamilton (Gershome), Ontario, L8G0B4
$1,249,900
Bedrooms
5
Bathrooms
4
Parking
6
About this property
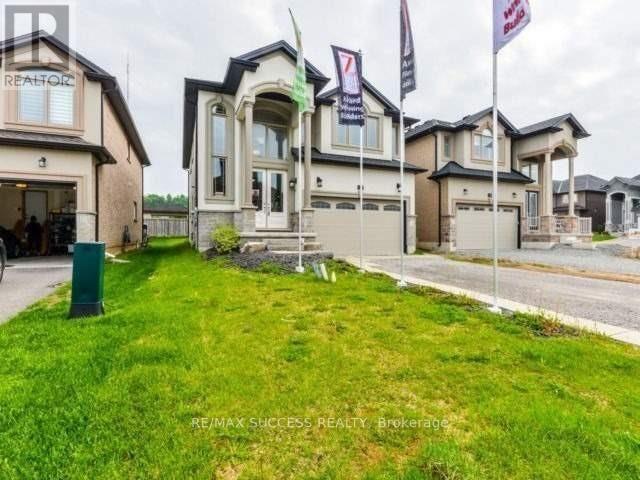
Stunning Custom-Built Model Home by an Award-Winning Builder! This impressive residence offers approximately 4,352 sq. ft. of luxurious living space, thoughtfully designed with premium upgrades throughout. A double-door entry opens to a grand foyer with soaring ceilings and an open-to-above design. Beautiful hardwood flooring extends throughout the main level and primary bedroom. The spacious **open-concept gourmet kitchen** seamlessly connects to the living and dining areas, creating an ideal space for both everyday living and entertaining. The great room features a built-in entertainment centre, while 9-ft ceilings, pot lights, and elegant crown moulding add to the home's sophisticated appeal. The second level boasts four generously sized bedrooms**, including a luxurious primary suite with a 6-piece ensuite. The finished basement offers excellent additional living space with a separate entrance, bedroom, living area, and full bathroom-perfect for extended family, guests, or additional living flexibility. A beautifully upgraded home offering style, space, and functionality in every detail. (id:66779)
Rooms
| Bedroom 3 | Second level | — |
| Family room | Main level | — |
| Primary Bedroom | Second level | — |
| Dining room | Main level | — |
| Living room | Main level | — |
| Bedroom 4 | Second level | — |
| Recreational, Games room | Basement | — |
| Loft | Second level | — |
| Bedroom 2 | Second level | — |
| Bedroom 5 | Basement | — |
| Laundry room | Second level | — |
| Kitchen | Main level | — |
Details
- Sewer
- Sanitary sewer
- Cooling
- Central air conditioning
- Heating
- Forced air, Natural gas
- List aor
- Toronto
- Stories
- 2
- Basement
- Finished, Separate entrance, N/A, N/A
- Flooring
- Hardwood, Carpeted, Ceramic
- Utilities
- Sewer, Electricity, Cable
- Appliances
- Garage door opener remote(s)
- Directions
- Cross Streets: Greenhill & Vidal St. ** Directions: Greenhill Ave & Nashville Circle.
- Fireplace
- Yes
- Water source
- Municipal water
- Structure type
- House
- Parking features
- Garage
- Tax annual amount
- 9,491.85
- Exterior features
- Stone, Stucco
- Community features
- School Bus
- Foundation details
- Brick
- Lot size dimensions
- 41.7 x 98.5 FT ; See Mortgage Comments
- Bedrooms above grade
- 4
- Bedrooms below grade
- 1
- Property attached
- No
More in Hamilton

The trademarks REALTOR®, REALTORS®, and the REALTOR® logo are controlled by The Canadian Real Estate Association (CREA) and identify real estate professionals who are members of CREA. The trademarks MLS®, Multiple Listing Service® and the associated logos are owned by CREA and identify the quality of services provided by real estate professionals who are members of CREA. Listing data is provided by the REALTOR.ca Data Distribution Facility (DDF®) and is deemed reliable but is not guaranteed accurate by CREA.