 1 / 25
96 MAMMOTH HALL TRAIL
Toronto (Malvern), Ontario, M1B1P9
$699,000
Bedrooms
4
Bathrooms
3
Parking
4
About this property
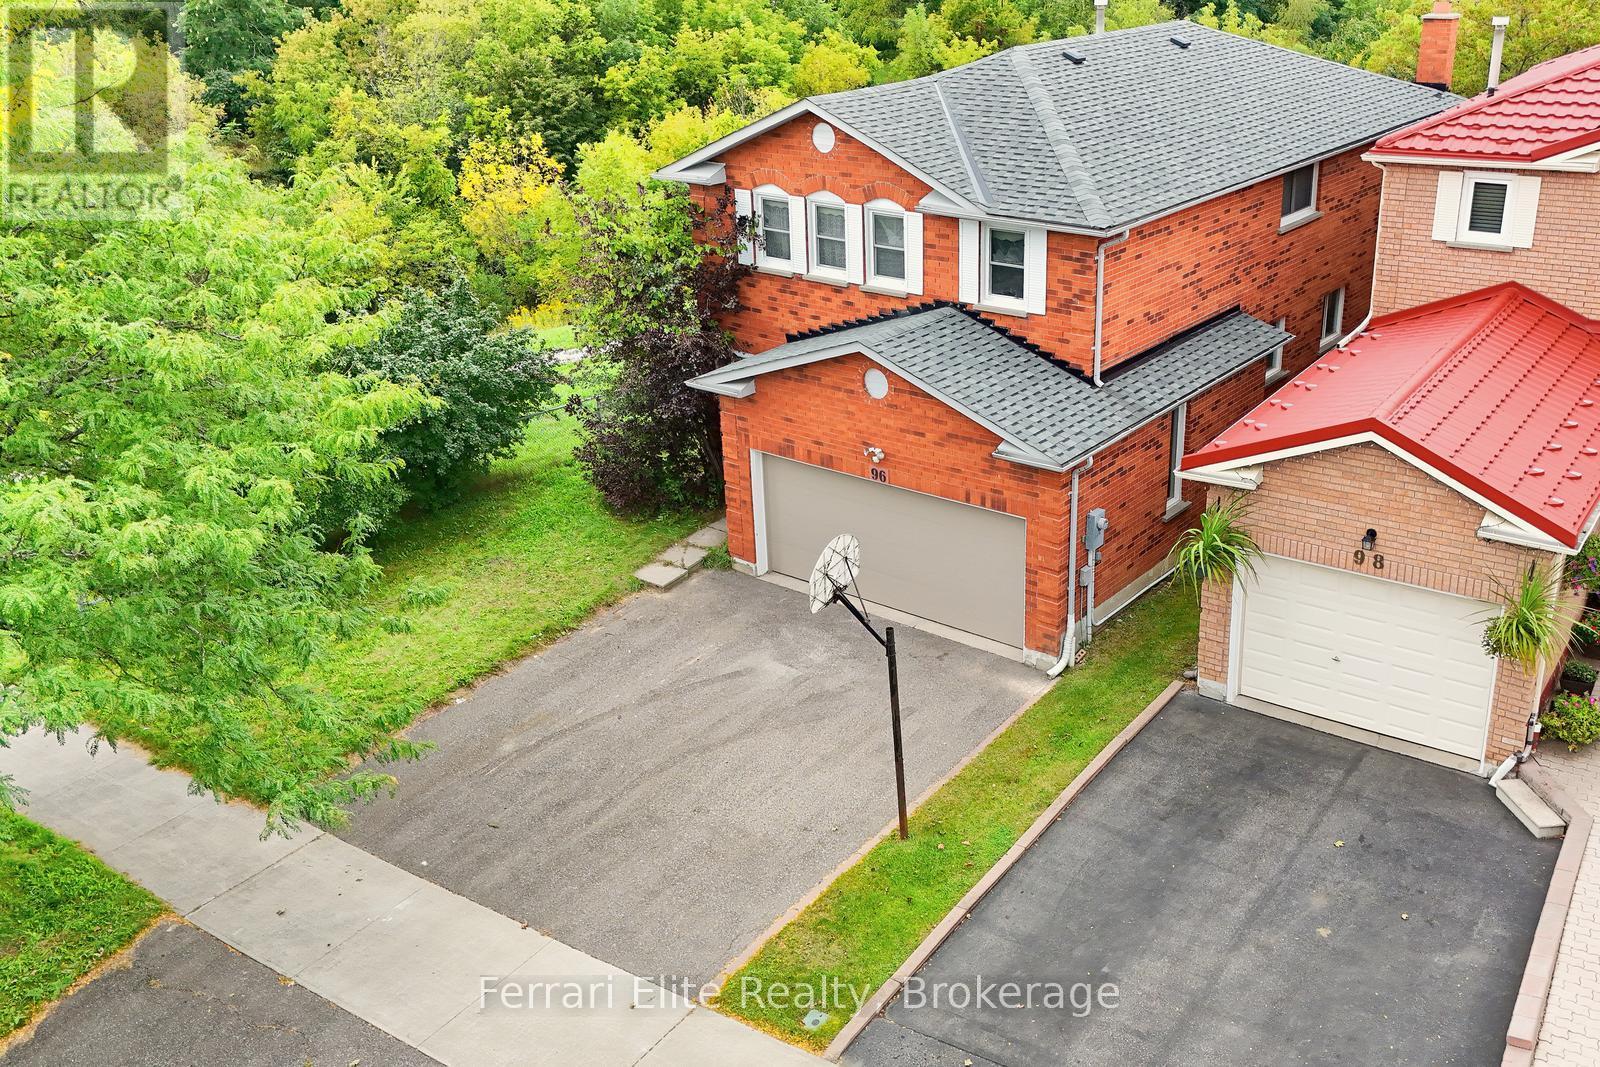
Welcome home to 96 Mammoth Hall Trail. This solidly built, 2-story detached home offers 4 spacious bedrooms, 3 bathrooms, and a 2-car garage. Spanning 2,022 square feet of bright living space, it is the perfect place for a growing family-complete with an unfinished basement ready for your personal touch. Don't miss the opportunity for a possible in-law suite or a rental unit with direct entry from the garage to the basement. This home sits on a unique, premium reverse-pie lot (49.79 x 103.62 ft) Walkout to your deck from the kitchen and enjoy privacy with sprawling greenspace views. With NO neighbors on one side, this property abuts walking trails and peaceful Pinetree Park. Parents will love being within walking distance to Malvern Junior Public School. Plus, you are just minutes away from transit, shopping, parks, and the 401 for an effortless commute. (id:66779)
Rooms
| Kitchen | Main level | — |
| Eating area | Main level | — |
| Family room | Main level | — |
| Living room | Main level | — |
| Dining room | Main level | — |
| Primary Bedroom | Second level | — |
| Bedroom 2 | Second level | — |
| Bedroom 3 | Second level | — |
| Bedroom 4 | Second level | — |
Details
- Sewer
- Sanitary sewer
- Cooling
- Central air conditioning
- Heating
- Forced air, Natural gas
- List aor
- Toronto
- Stories
- 2
- Tax year
- 2,025
- Basement
- Unfinished, N/A
- Appliances
- Garage door opener remote(s)
- Directions
- Cross Streets: MARKHAM TO SHEPPARD. ** Directions: SHEPPARD to MALVERN st N to MAMMOTH.
- Fireplace
- Yes
- Water source
- Municipal water
- Structure type
- House
- Fireplaces total
- 1
- Parking features
- Attached Garage, Garage
- Tax annual amount
- 4,540
- Building features
- Fireplace(s)
- Exterior features
- Brick
- Foundation details
- Concrete
- Lot size dimensions
- 49.8 x 103.6 FT ; irregular lot- reverse pie
- Bedrooms above grade
- 4
- Property attached
- No
More in Toronto




The trademarks REALTOR®, REALTORS®, and the REALTOR® logo are controlled by The Canadian Real Estate Association (CREA) and identify real estate professionals who are members of CREA. The trademarks MLS®, Multiple Listing Service® and the associated logos are owned by CREA and identify the quality of services provided by real estate professionals who are members of CREA. Listing data is provided by the REALTOR.ca Data Distribution Facility (DDF®) and is deemed reliable but is not guaranteed accurate by CREA.