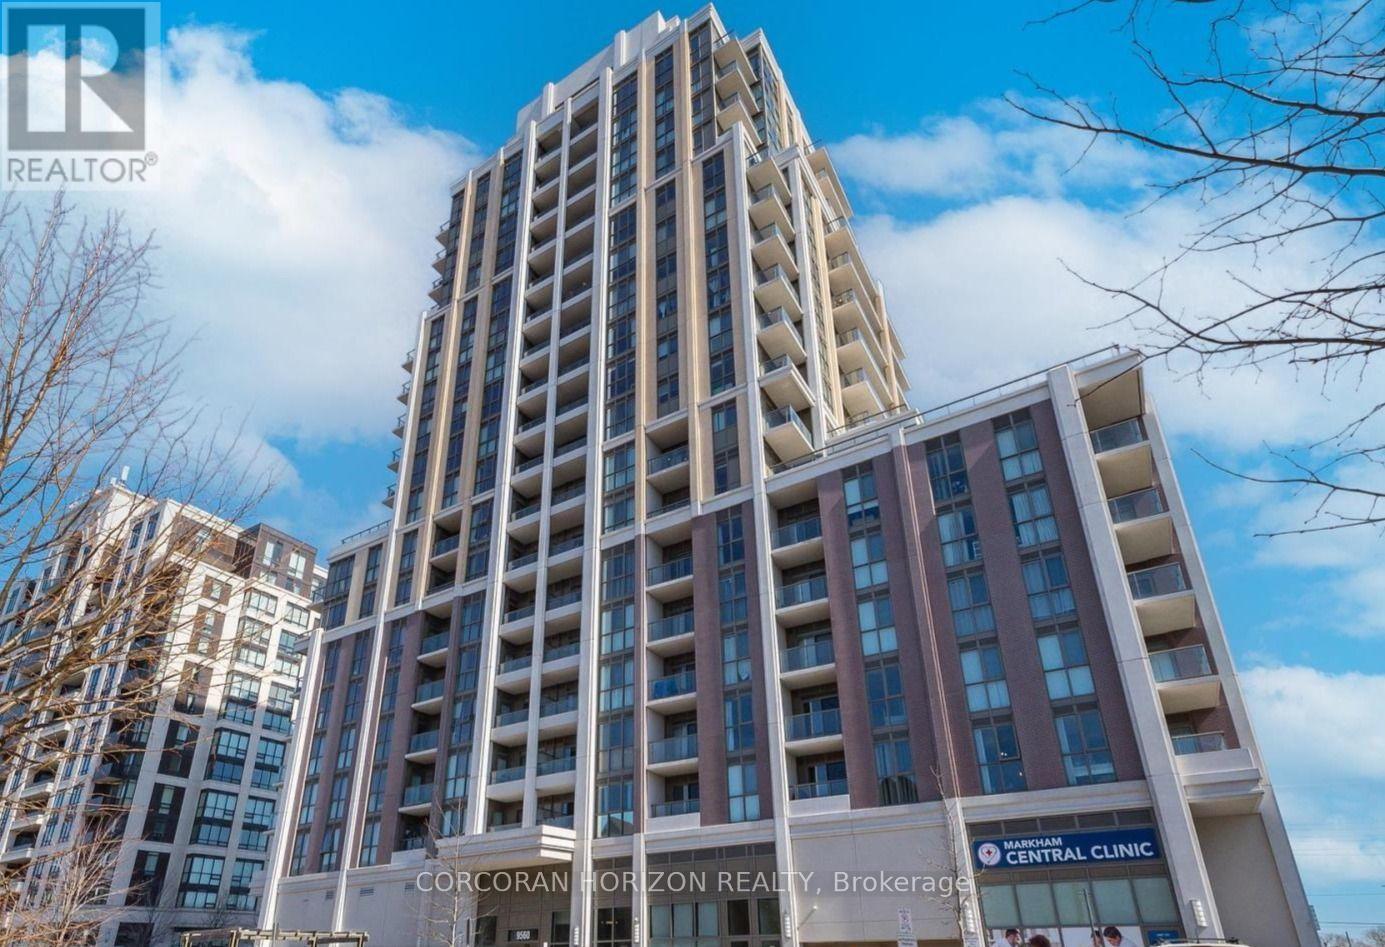
 1 / 13
9560 MARKHAM ROAD
Markham (Wismer), Ontario, L6E0T9
Price on request
Bedrooms
3
Bathrooms
1
Parking
1
About this property
Welcome to "The Mark," where urban sophistication meets an outdoor lifestyle few condos can match. This rare One-Bedroom plus Den and Study residence is anchored by an extraordinary 600 sq. ft. private terrace, offering a massive outdoor sanctuary perfect for high-end entertaining and al fresco dining. Inside, an efficient open-concept floor plan maximizes every square foot, seamlessly blending chic indoor living with your expansive outdoor oasis. The sun-drenched primary bedroom is complemented by a naturally bright living area and a chef-inspired kitchen featuring premium stainless steel appliances and granite countertops. Finished with stylish laminate flooring throughout, the versatile layout includes a dedicated den and study, ideal for a professional home office. Enjoy total peace of mind with 24-hour security and world-class building amenities. Perfectly situated in a prime location, you are steps away from the Mount Joy GO Station, top-rated schools, lush parks, and vibrant shopping plazas. Experience the best of indoor-outdoor luxury at The Mark. (id:66779)
Rooms
| Living room | Main level | — |
| Dining room | Main level | — |
| Kitchen | Main level | — |
| Primary Bedroom | Main level | — |
| Den | Main level | — |
| Study | Main level | — |
Details
- Cooling
- Central air conditioning
- Heating
- Forced air, Natural gas
- List aor
- Toronto
- Basement
- None
- Flooring
- Laminate
- Directions
- Markham Rd And Bur Oak Ave
- Fireplace
- No
- Structure type
- Apartment
- Association name
- First Service Residential
- Parking features
- Garage, Underground
- Building features
- Storage - Locker, Exercise Centre, Recreation Centre, Security/Concierge, Visitor Parking
- Exterior features
- Concrete, Brick
- Community features
- Pets Allowed With Restrictions
- Bedrooms above grade
- 1
- Bedrooms below grade
- 2
- Property attached
- Yes
More in Markham


The trademarks REALTOR®, REALTORS®, and the REALTOR® logo are controlled by The Canadian Real Estate Association (CREA) and identify real estate professionals who are members of CREA. The trademarks MLS®, Multiple Listing Service® and the associated logos are owned by CREA and identify the quality of services provided by real estate professionals who are members of CREA. Listing data is provided by the REALTOR.ca Data Distribution Facility (DDF®) and is deemed reliable but is not guaranteed accurate by CREA.