 1 / 25
95 WATERS BOULEVARD
Milton (DE Dempsey), Ontario, L9T6K4
$849,000
Bedrooms
3
Bathrooms
4
Parking
3
About this property
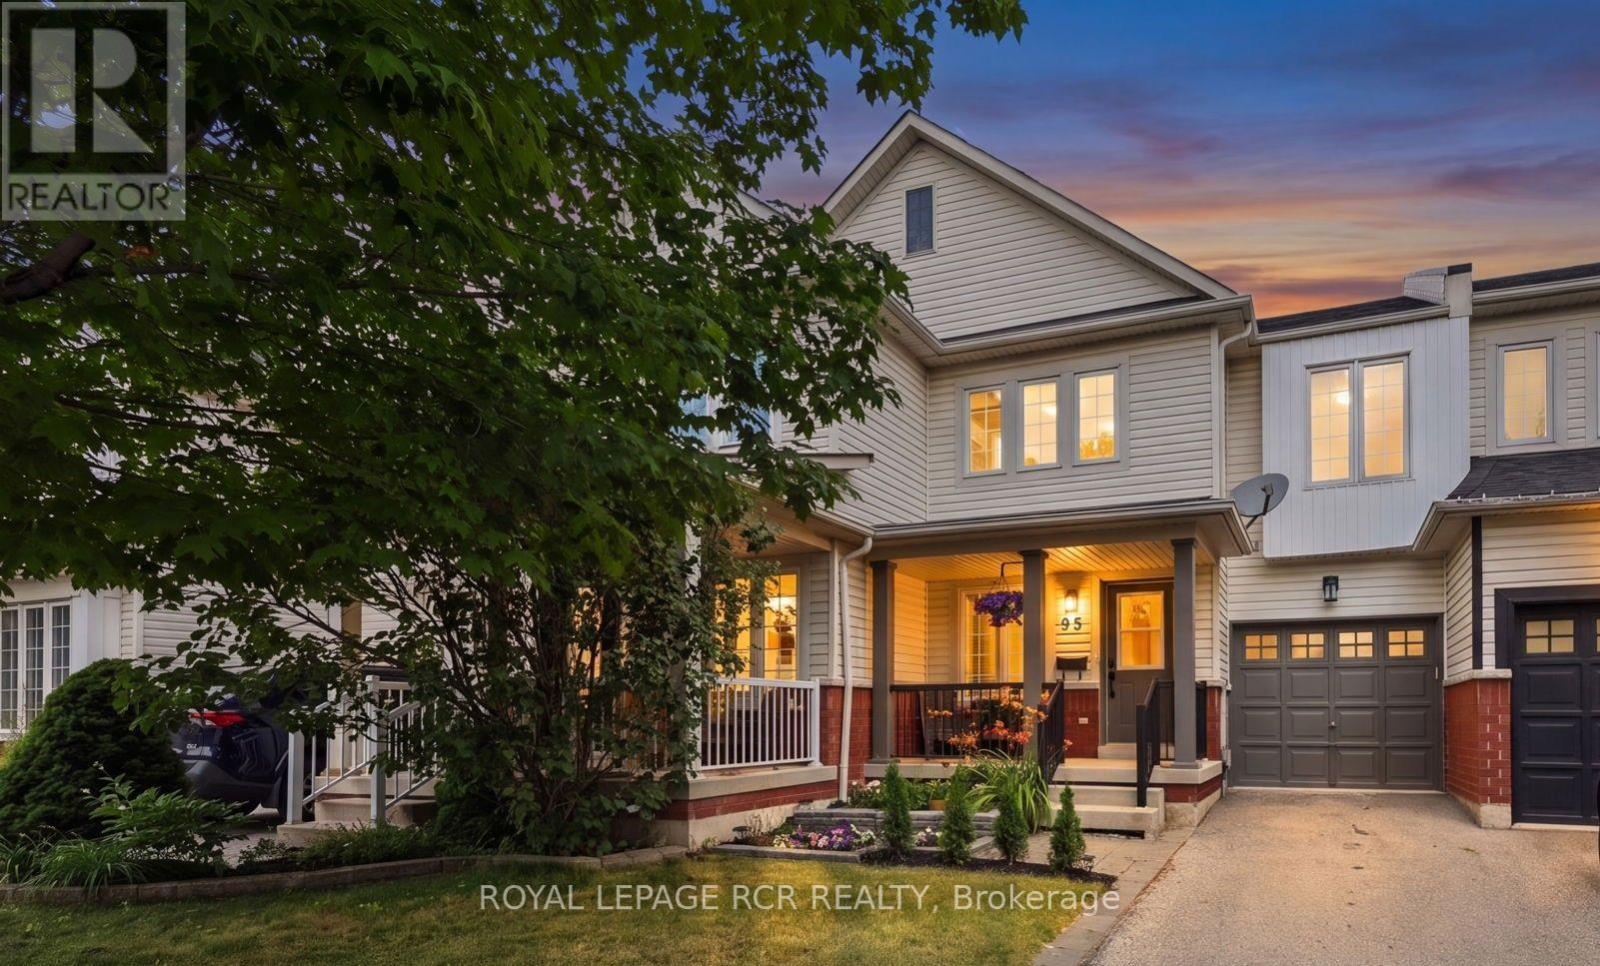
Welcome to this beautifully renovated 3-bedroom, 4-bathroom townhome nestled in one of Milton's most family-friendly neighbourhoods. Thoughtfully updated throughout, this move-in-ready home features stylish laminate flooring, a modern renovated kitchen designed for both everyday living and entertaining, and spacious principal rooms filled with natural light. Retreat to the generous primary suite complete with a private ensuite bath and large closet, offering the perfect blend of comfort and functionality. The finished basement expands your living space and includes a convenient 2-piece bathroom, ideal for a recreation room, home office, or additional living area. Step outside to enjoy the beautifully landscaped backyard, perfect for summer gatherings, while the charming front porch provides a peaceful spot to relax with your morning coffee or unwind at the end of the day. With parking for up to 3 vehicles, this home offers exceptional convenience. Ideally located close to top-rated schools, shopping, restaurants, parks, transit, and major highways, this exceptional property puts you just moments from all the amenities and attractions that make Milton such a desirable place to call home. (id:66779)
Rooms
| Family room | Main level | — |
| Kitchen | Main level | — |
| Dining room | Main level | — |
| Primary Bedroom | Upper Level | — |
| Bedroom 2 | Upper Level | — |
| Bedroom 3 | Upper Level | — |
| Recreational, Games room | Lower level | — |
Details
- Sewer
- Sanitary sewer
- Cooling
- Central air conditioning
- Fencing
- Fenced yard
- Heating
- Forced air, Natural gas
- List aor
- Toronto
- Stories
- 2
- Basement
- Finished, N/A
- Flooring
- Laminate
- Utilities
- Sewer, Electricity, Cable
- Appliances
- Washer, Dryer, Window Coverings
- Directions
- Cross Streets: Main St / Sinclair Blvd. ** Directions: 401 to James Snow Pkwy N, right on Main St E, left on Sinclair Blvd, right on Weller Crossing and left on Waters Blvd.
- Fireplace
- No
- Water source
- Municipal water
- Structure type
- Row / Townhouse
- Parking features
- Attached Garage, Garage
- Tax annual amount
- 3,461
- Exterior features
- Brick, Vinyl siding
- Community features
- Community Centre
- Foundation details
- Concrete
- Lot size dimensions
- 21.8 x 85.3 FT
- Bedrooms above grade
- 3
- Property attached
- Yes
More in Milton




The trademarks REALTOR®, REALTORS®, and the REALTOR® logo are controlled by The Canadian Real Estate Association (CREA) and identify real estate professionals who are members of CREA. The trademarks MLS®, Multiple Listing Service® and the associated logos are owned by CREA and identify the quality of services provided by real estate professionals who are members of CREA. Listing data is provided by the REALTOR.ca Data Distribution Facility (DDF®) and is deemed reliable but is not guaranteed accurate by CREA.