 1 / 17
95 ST CLEMENTS AVENUE
Toronto (Yonge-Eglinton), Ontario, M4R1H1
Price on request
Bedrooms
4
Bathrooms
4
Parking
3
About this property
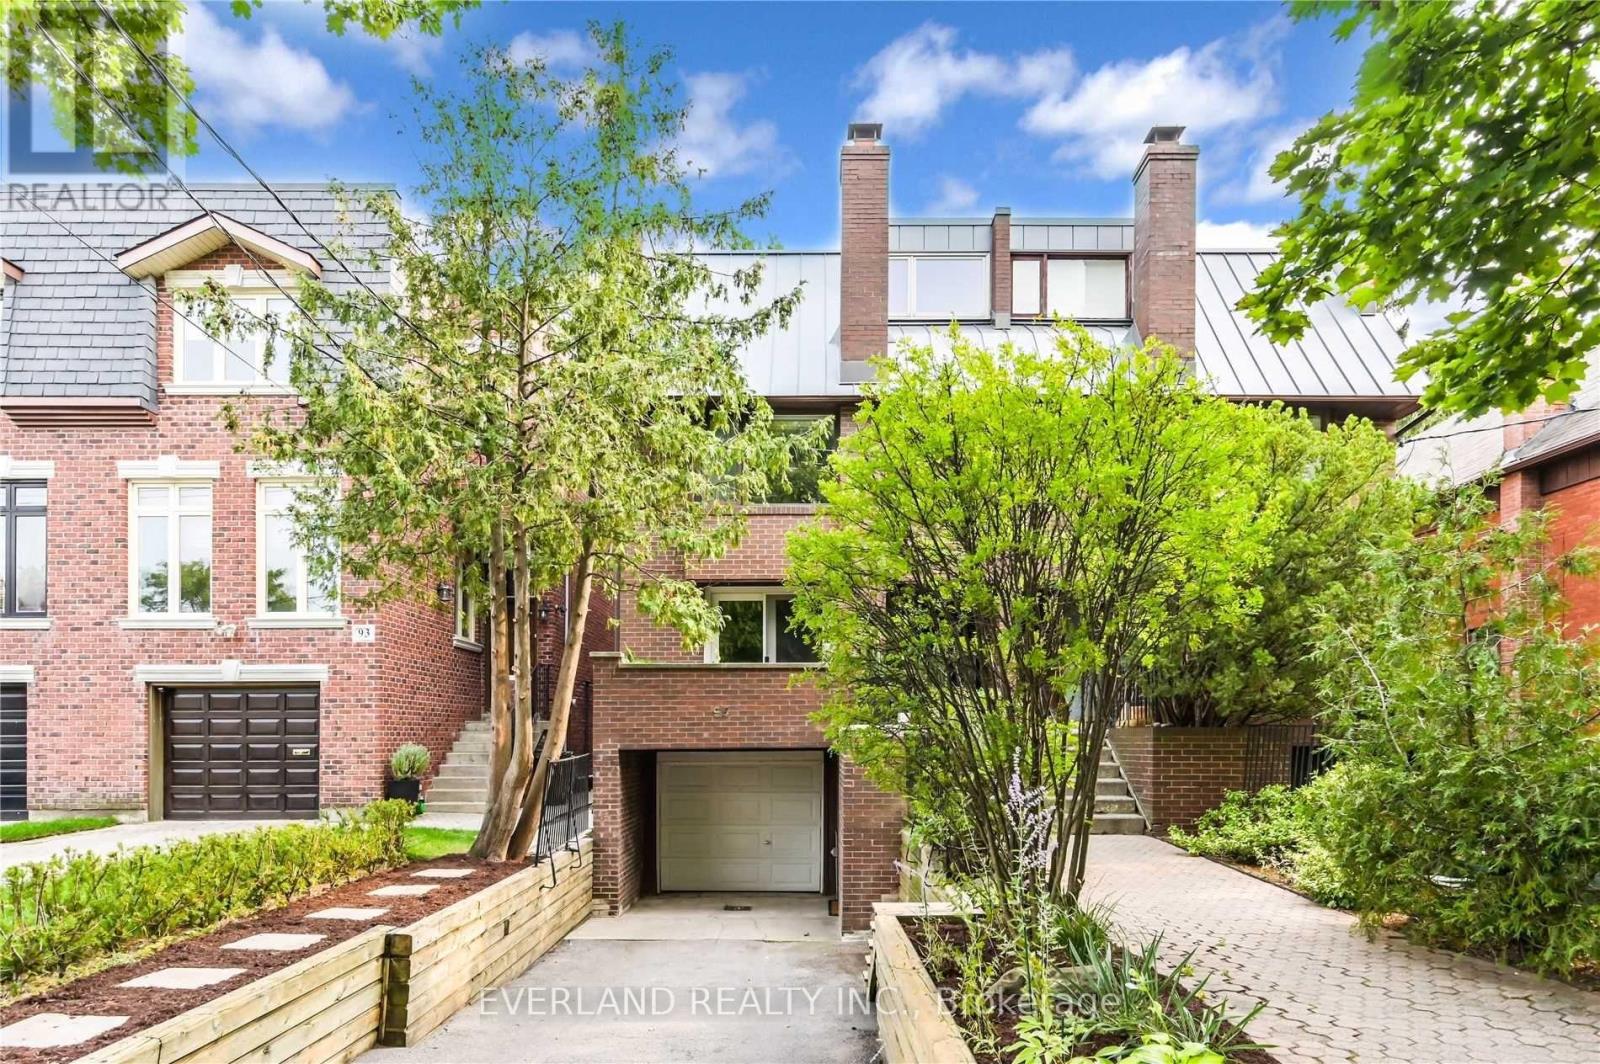
Location! Location! Designer's Own Residence...Loaded With Upgrades,Soaring Ceiling, Multi Fireplaces,Granite Kitchen Counters, Funky Lighting, Lush South Facing Private Garden. Lower Level Has Seperate Entrance!Steps To Yonge St And Walking Distance To Yonge/Eglinton Subway. (id:66779)
Rooms
| Living room | Main level | — |
| Dining room | Main level | — |
| Kitchen | Main level | — |
| Primary Bedroom | Second level | — |
| Family room | Second level | — |
| Office | Second level | — |
| Bedroom 2 | Third level | — |
| Bedroom 3 | Third level | — |
| Bedroom 4 | Basement | — |
Details
- Sewer
- Sanitary sewer
- Cooling
- Central air conditioning
- Heating
- Forced air, Natural gas
- List aor
- Toronto
- Stories
- 3
- Basement
- Finished, N/A
- Flooring
- Hardwood, Carpeted
- Appliances
- Washer, Dishwasher, Stove, Dryer, Microwave
- Directions
- Cross Streets: st clements / yonge. ** Directions: west of Yonge.
- Fireplace
- Yes
- Water source
- Municipal water
- Structure type
- House
- Parking features
- Attached Garage, Garage
- Exterior features
- Brick
- Foundation details
- Concrete
- Lot size dimensions
- 22.5 x 131 FT
- Bedrooms above grade
- 3
- Bedrooms below grade
- 1
- Property attached
- Yes
More in Toronto




The trademarks REALTOR®, REALTORS®, and the REALTOR® logo are controlled by The Canadian Real Estate Association (CREA) and identify real estate professionals who are members of CREA. The trademarks MLS®, Multiple Listing Service® and the associated logos are owned by CREA and identify the quality of services provided by real estate professionals who are members of CREA. Listing data is provided by the REALTOR.ca Data Distribution Facility (DDF®) and is deemed reliable but is not guaranteed accurate by CREA.