 1 / 25
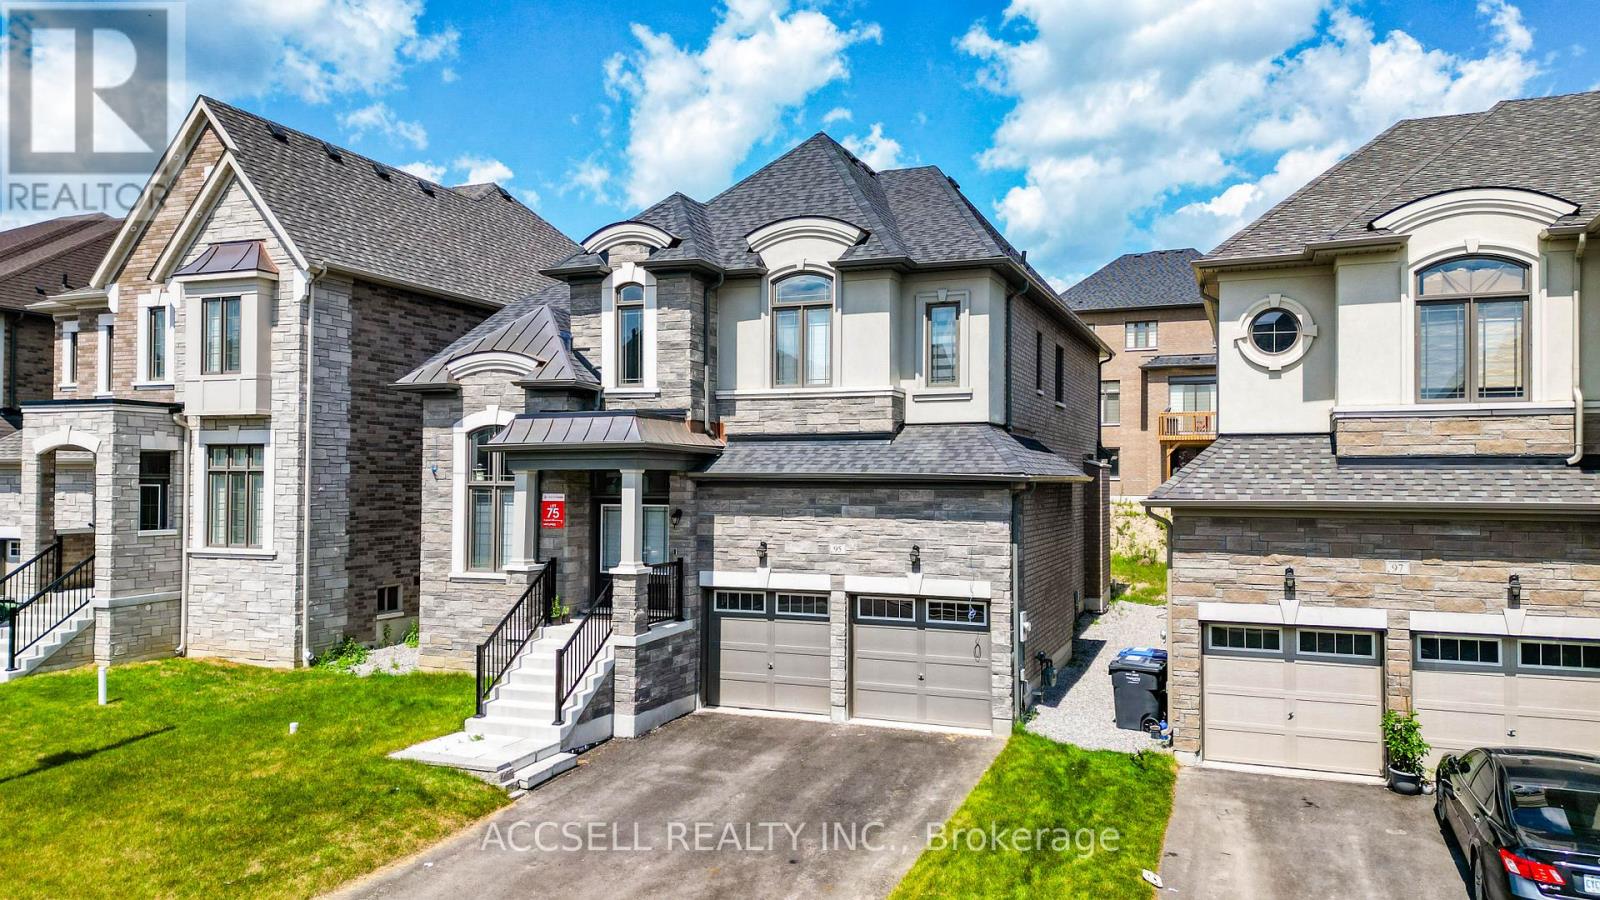
95 JAMES WALKER AVENUE
Caledon (Caledon East), Ontario, L7C4N1
$1,349,000
Bedrooms
4
Bathrooms
5
Parking
6
About this property
Step into this stunning 2-year-old residence offering an impressive 3,102 sq. ft. of living space. This 4-bedroom, 4.5-bathrooms home is thoughtfully designed, with each bedroom featuring, its own ensuite washroom for ultimate convenience. Separate Entrance for basement by builder, The main floor boasts 10 ft. ceilings, while the second floor and basement feature 9 ft. ceilings, enhancing the sense of space. High-end finishes include 5" stained hardwood flooring throughout (excluding the kitchen), a separate library room, and walk-in closets in all bedrooms. The upgraded kitchen is a chef's delight, featuring floor-to-ceiling cabinetry, granite countertops, and stainless steel appliances. Additional upgrades include zebra blinds and more. Conveniently located near schools, shopping, restaurants, the Caledon Community Centre, and the scenic Caledon Trailway, this home offers both comfort and accessibility. Still under Tarion warranty for peace of mind. (id:66779)
Rooms
| Bedroom 3 | Second level | — |
| Bedroom 4 | Second level | — |
| Living room | Main level | — |
| Dining room | Main level | — |
| Family room | Main level | — |
| Office | Main level | — |
| Kitchen | Main level | — |
| Eating area | Main level | — |
| Primary Bedroom | Second level | — |
| Bedroom 2 | Second level | — |
Details
- Sewer
- Sanitary sewer
- Cooling
- Central air conditioning
- Heating
- Forced air, Natural gas
- List aor
- Toronto
- Stories
- 2
- Basement
- Unfinished, Separate entrance, N/A, N/A
- Flooring
- Hardwood, Porcelain Tile
- Appliances
- Washer, Refrigerator, Dishwasher, Stove, Dryer
- Directions
- Airport Rd/Walker Rd
- Fireplace
- Yes
- Water source
- Municipal water
- Structure type
- House
- Parking features
- Attached Garage, Garage
- Tax annual amount
- 8,886.3
- Exterior features
- Brick, Stone
- Foundation details
- Concrete
- Lot size dimensions
- 44 x 115 FT
- Bedrooms above grade
- 4
- Property attached
- No
More in Caledon




The trademarks REALTOR®, REALTORS®, and the REALTOR® logo are controlled by The Canadian Real Estate Association (CREA) and identify real estate professionals who are members of CREA. The trademarks MLS®, Multiple Listing Service® and the associated logos are owned by CREA and identify the quality of services provided by real estate professionals who are members of CREA. Listing data is provided by the REALTOR.ca Data Distribution Facility (DDF®) and is deemed reliable but is not guaranteed accurate by CREA.