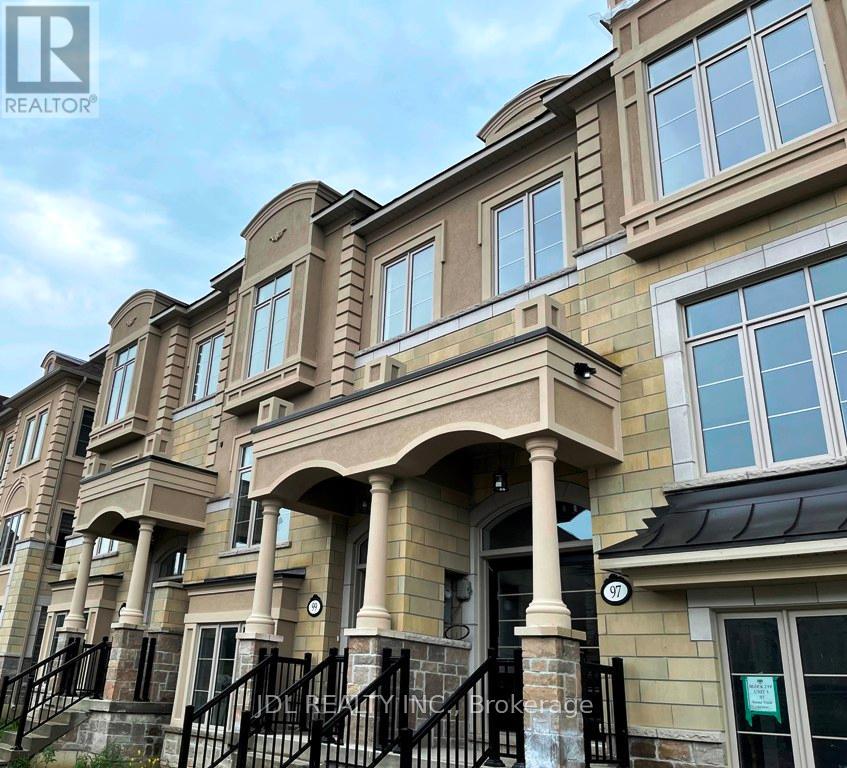
 1 / 17
95 GRAND TRUNK AVENUE
Vaughan (Patterson), Ontario, L6A5B3
Price on request
Bedrooms
3
Bathrooms
4
Parking
4
About this property
Prestigious Patterson Area! Well Kept Townhouse W/Direct Access To 2 Car Garage + Double Driveway, Can Park 4 Cars! Never Lived! Over 2000 Sqft!!! 16' Ceiling Entrance/Hallway, 9' Ceiling On Main & 2nd Fl. Open Concept Gourmet Kitchen W/ Extra Height Upgraded Cabinets, Stainless Appliances, W/O To Large 20X20' Patio W/Gas For Bbq, Hwd Fl On All Levels! R/I For Electric Car Charger In Garage. Marble Counter In Kitchen And All Washrooms! 20 Min Walk To Go Stn. (id:66779)
Rooms
| Family room | Ground level | — |
| Laundry room | Ground level | — |
| Utility room | Ground level | — |
| Kitchen | Main level | — |
| Eating area | Main level | — |
| Living room | Main level | — |
| Primary Bedroom | Second level | — |
| Bedroom 2 | Second level | — |
| Bedroom 3 | Second level | — |
Details
- Sewer
- Sanitary sewer
- Cooling
- Central air conditioning
- Heating
- Forced air, Natural gas
- List aor
- Toronto
- Stories
- 2.5
- Basement
- None
- Flooring
- Tile, Hardwood
- Directions
- Cross Streets: Rutherford/Dufferin. ** Directions: Grand Trunk.
- Fireplace
- No
- Lot features
- Carpet Free
- Water source
- Municipal water
- Structure type
- Row / Townhouse
- Parking features
- Garage
- Exterior features
- Brick
- Foundation details
- Concrete
- Bedrooms above grade
- 3
- Property attached
- Yes
More in Vaughan




The trademarks REALTOR®, REALTORS®, and the REALTOR® logo are controlled by The Canadian Real Estate Association (CREA) and identify real estate professionals who are members of CREA. The trademarks MLS®, Multiple Listing Service® and the associated logos are owned by CREA and identify the quality of services provided by real estate professionals who are members of CREA. Listing data is provided by the REALTOR.ca Data Distribution Facility (DDF®) and is deemed reliable but is not guaranteed accurate by CREA.