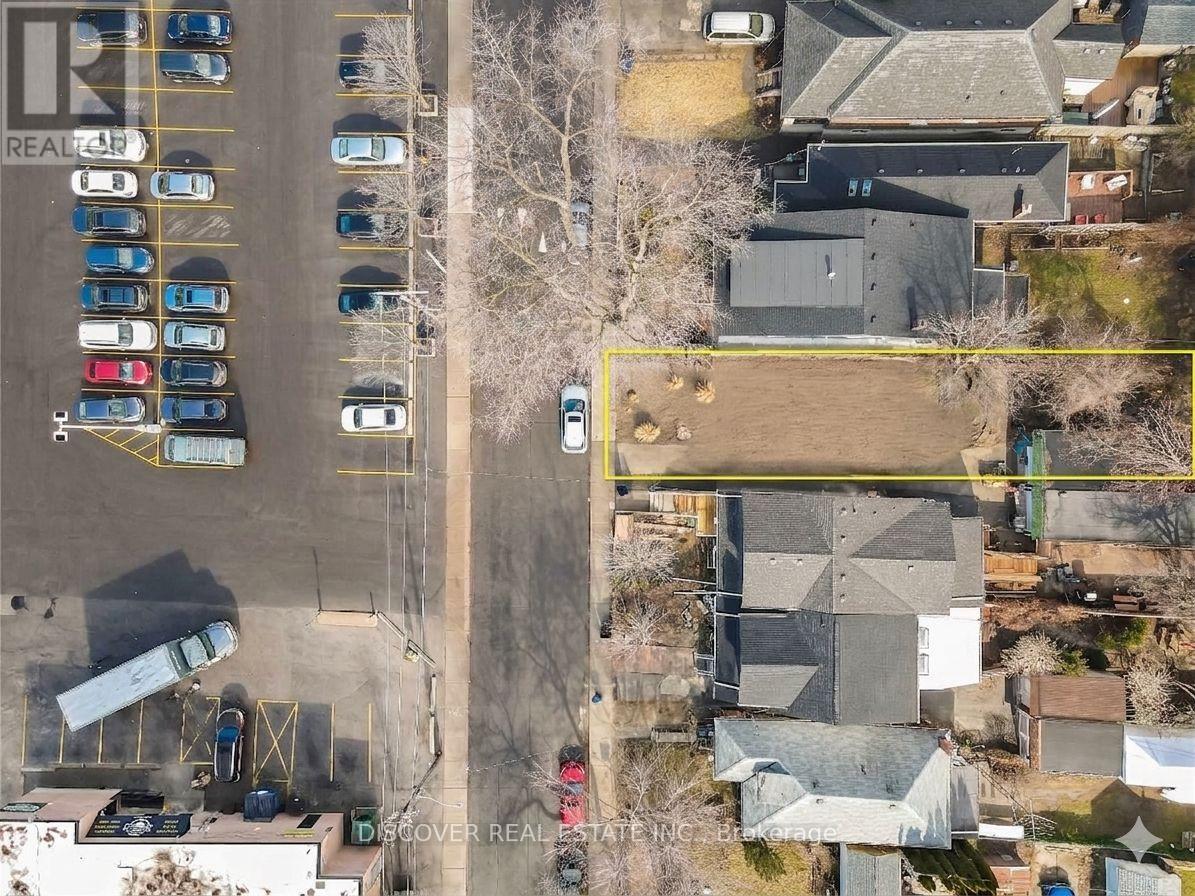
 1 / 5
1 / 595 GAINSBOROUGH ROAD
Toronto (Woodbine Corridor), Ontario, M4L3C3
$998,000
Bathrooms
0
About this property
Seller has provided the following update regarding the development status of the property. The municipal approval process was initiated over a year ago and has successfully progressed through the rigorous stages of city review, community guidelines compliance, and engineering checks. The application is now entering the final stage of approval. The submitted plans outline a highly optimized multi-generational or income-generating layout, featuring a spacious 2,900-square-foot of finished area of the main residence (4 bedrooms / 3.5 bathrooms) alongside a detached 1,200-square-foot Garden Suite (2-3 bedrooms). While the verbal approval of the main residence has been obtained, however the approval of the garden suite is in final stage of its approval that is expected to be granted sooner. This design maximizes the property's density. (id:66779)
Details
- List aor
- Toronto
- Tax year
- 2,025
- Utilities
- Sewer, Electricity, Cable
- Directions
- Cross Streets: Coxwell and Gerard. ** Directions: North of Dundas to Coxwell Ave east to Eastwood then North of Gainsborough RD.
- Fireplace
- No
- Lot features
- Irregular lot size
- Tax annual amount
- 5,037
- Lot size dimensions
- 25 x 128 FT ; 131.42 x 31.40 ft x 127.78 ft x 31.90 ft
- Zoning description
- Residential
More in Toronto




The trademarks REALTOR®, REALTORS®, and the REALTOR® logo are controlled by The Canadian Real Estate Association (CREA) and identify real estate professionals who are members of CREA. The trademarks MLS®, Multiple Listing Service® and the associated logos are owned by CREA and identify the quality of services provided by real estate professionals who are members of CREA. Listing data is provided by the REALTOR.ca Data Distribution Facility (DDF®) and is deemed reliable but is not guaranteed accurate by CREA.