 1 / 16
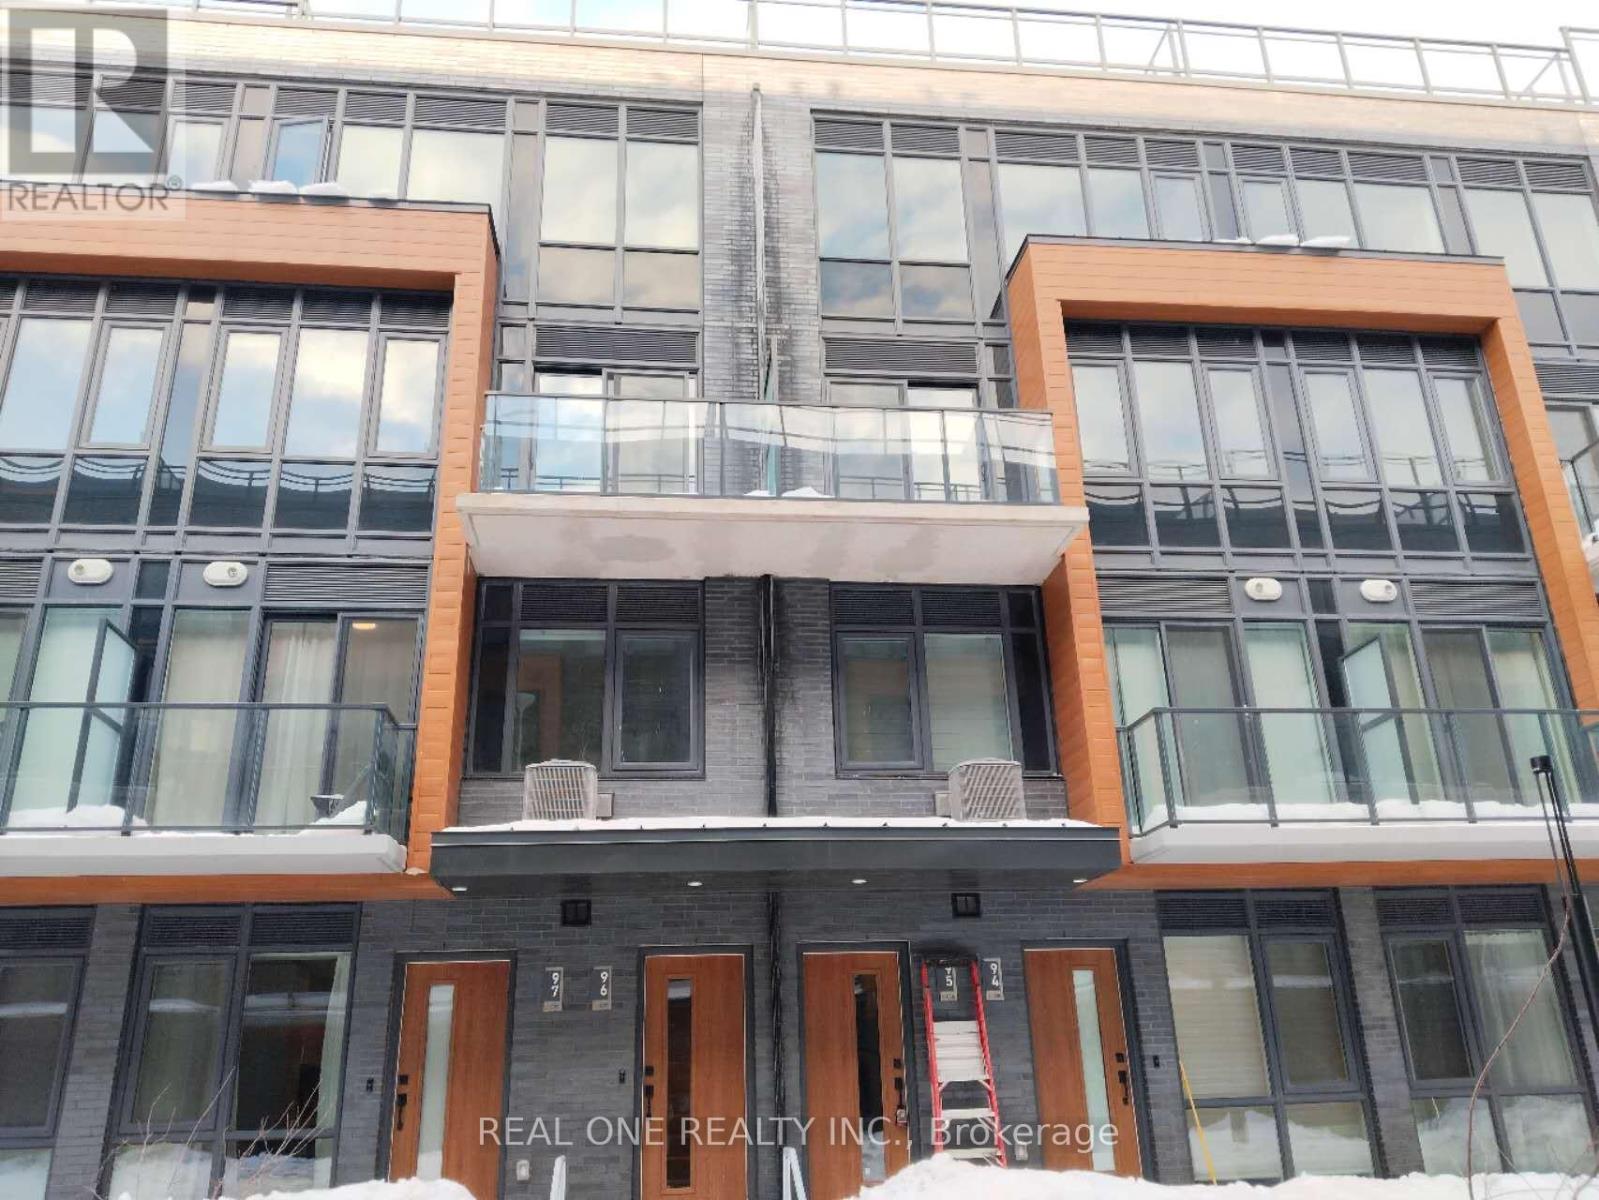
95 - 71 CURLEW DRIVE
Toronto (Parkwoods-Donalda), Ontario, M3A0B1
Price on request
Bedrooms
3
Bathrooms
3
Parking
1
About this property
Welcome To This Brand-new, Never-Lived-In 3-Bedroom Townhouse In the Desirable Parkwoods Community. This Bright, South-Facing Home Features A Sun-Filled Open-Concept Layout With 9-Foot Ceilings And Modern Finishes, Including Quartz Countertops, Custom Cabinetry, And Energy Star Appliances. Conveniently Located Close To Public Transit, Highways (401, 404, DVP), Parks, Schools, Shopping, And Major Employment Areas. Easy Access To TTC, Don Mills Subway Station, And The Eglinton Crosstown LRT. Nearby Are Top schools, Colleges, And Beautiful Green Spaces. Ideal For Professionals, Families, Or Students Seeking Modern Living In A Well-Connected North York Neighbourhood. Enjoy Your Private Rooftop Terrace With A Gas BBQ Hookup, Water, And Electricity-Perfect For Relaxing Or Entertaining. Built With Solid Concrete Construction, The Home Offers Excellent Soundproofing, Durability, And Energy Efficiency. The Tenant Pays All Utilities. Blinds Will Be Installed Before Occupancy. (id:66779)
Rooms
| Primary Bedroom | Upper Level | — |
| Bedroom 3 | Upper Level | — |
| Bedroom | Main level | — |
| Kitchen | Main level | — |
| Dining room | Main level | — |
| Living room | Main level | — |
Details
- Cooling
- Central air conditioning
- Heating
- Forced air, Natural gas
- List aor
- Toronto
- Basement
- None
- Flooring
- Hardwood
- Appliances
- Washer, Refrigerator, Barbeque, Dishwasher, Oven, Dryer, Cooktop, Hood Fan
- Directions
- Cross Streets: Lawrence / Victoria Park. ** Directions: North.
- Fireplace
- No
- Lot features
- Balcony
- Structure type
- Row / Townhouse
- Association name
- KGD Property Management Ltd.
- Parking features
- Garage, Underground
- Building features
- Party Room, Visitor Parking
- Exterior features
- Concrete, Brick
- Community features
- Community Centre, Pets Allowed With Restrictions
- Foundation details
- Concrete
- Bedrooms above grade
- 3
- Property attached
- Yes
More in Toronto




The trademarks REALTOR®, REALTORS®, and the REALTOR® logo are controlled by The Canadian Real Estate Association (CREA) and identify real estate professionals who are members of CREA. The trademarks MLS®, Multiple Listing Service® and the associated logos are owned by CREA and identify the quality of services provided by real estate professionals who are members of CREA. Listing data is provided by the REALTOR.ca Data Distribution Facility (DDF®) and is deemed reliable but is not guaranteed accurate by CREA.