 1 / 16
94A MULOCK AVENUE
Toronto (Junction Area), Ontario, M6N3C6
$1,199,900
Bedrooms
4
Bathrooms
3
Parking
3
About this property
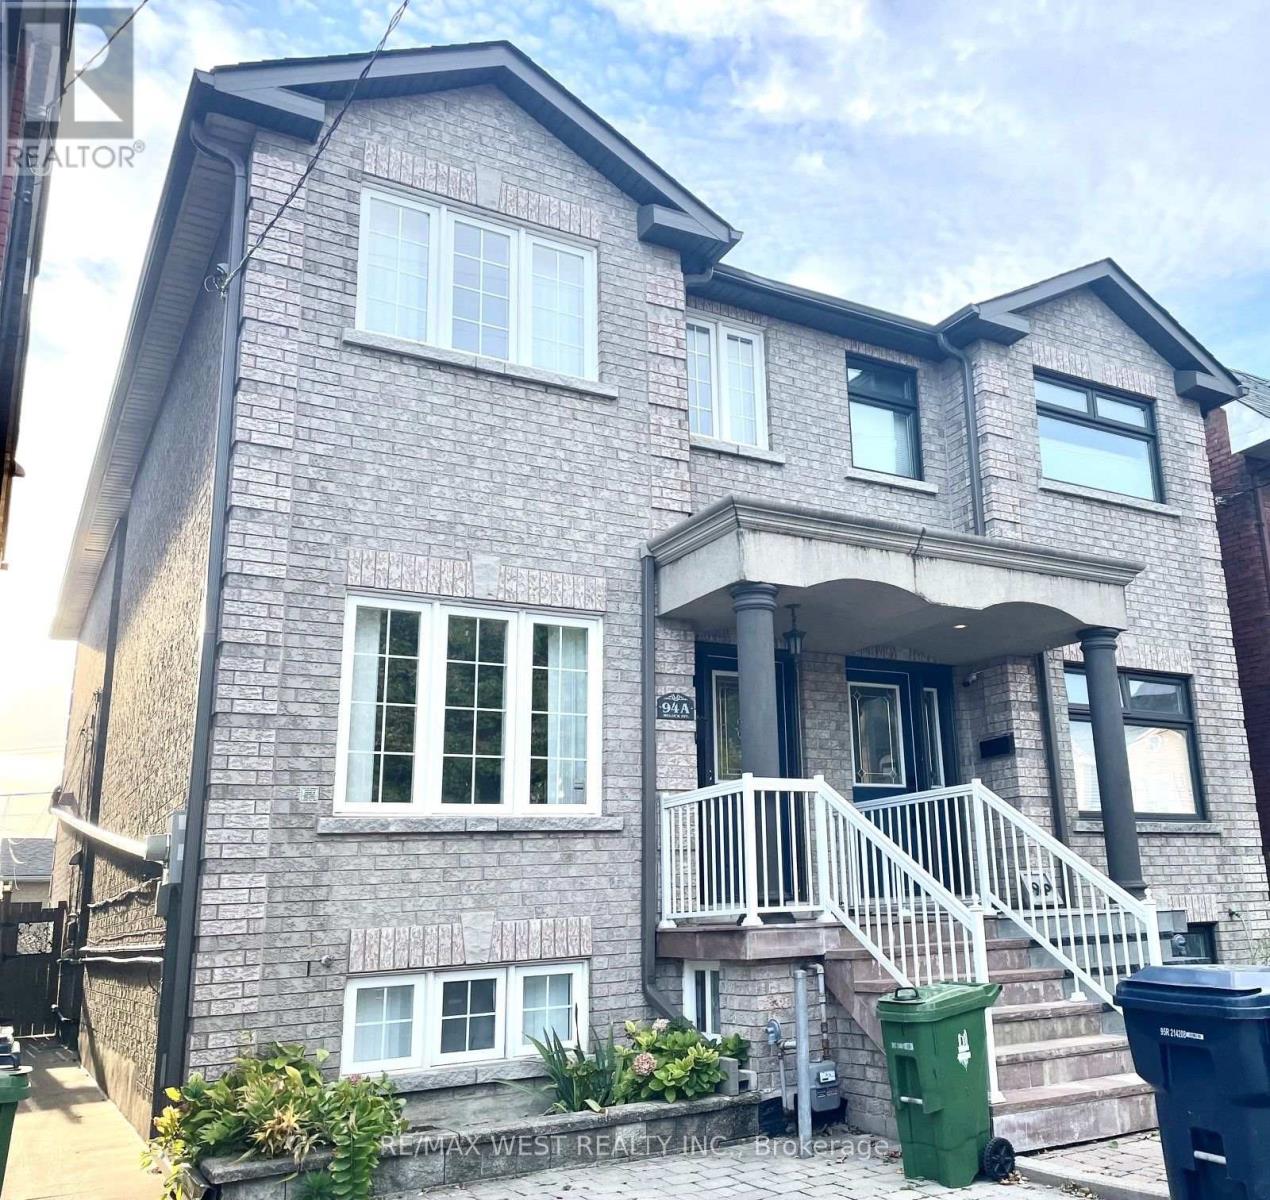
JUNCTION OPPORTUNITY WITH INCOME POTENTIAL! Beautiful 3-bedroom, 3-bath semi-detached home in one of Toronto's most vibrant and sought-after neighbourhoods. Bright, spacious and thoughtfully laid out, this home offers the perfect blend of family living and investment potential. The finished basement features a 1-bedroom apartment with separate entrance - ideal for rental income to help with the mortgage, extended family, in-laws or a private guest suite. Enjoy the rare convenience of a detached garage plus front-yard parking, Plus Lots of Storage space. Fantastic location just steps to the Stock Yards, Junction cafés, restaurants, shops and boutiques along Dundas, with beautiful High Park nearby. A wonderful opportunity to live in, generate income and enjoy the very best of The Junction. Come see why this one deserves to be on your list! (id:66779)
Rooms
| Kitchen | Main level | — |
| Living room | Main level | — |
| Dining room | Main level | — |
| Primary Bedroom | Second level | — |
| Bedroom 2 | Second level | — |
| Bedroom 3 | Second level | — |
| Kitchen | Basement | — |
| Living room | Basement | — |
| Bedroom | Basement | — |
Details
- Sewer
- Sanitary sewer
- Cooling
- Central air conditioning
- Heating
- Forced air, Natural gas
- List aor
- Toronto
- Stories
- 2
- Tax year
- 2,025
- Basement
- Finished, Apartment in basement, Walk out, N/A, N/A
- Flooring
- Hardwood, Laminate, Ceramic
- Appliances
- Washer, Central Vacuum, Dishwasher, Dryer, Two stoves, Window Coverings, Garage door opener remote(s), Two Refrigerators
- Directions
- St.Clair & Keele - North of Dundas
- Fireplace
- No
- Lot features
- Carpet Free
- Water source
- Municipal water
- Structure type
- House
- Parking features
- Detached Garage, Garage
- Tax annual amount
- 6,729.32
- Exterior features
- Brick
- Foundation details
- Block
- Lot size dimensions
- 18 x 120 FT
- Bedrooms above grade
- 3
- Bedrooms below grade
- 1
- Property attached
- Yes
More in Toronto




The trademarks REALTOR®, REALTORS®, and the REALTOR® logo are controlled by The Canadian Real Estate Association (CREA) and identify real estate professionals who are members of CREA. The trademarks MLS®, Multiple Listing Service® and the associated logos are owned by CREA and identify the quality of services provided by real estate professionals who are members of CREA. Listing data is provided by the REALTOR.ca Data Distribution Facility (DDF®) and is deemed reliable but is not guaranteed accurate by CREA.