 1 / 25
9483 WELLINGTON RD 124
Erin, Ontario, N0B1T0
$1,800,000
Bedrooms
3
Bathrooms
1
Parking
24
About this property
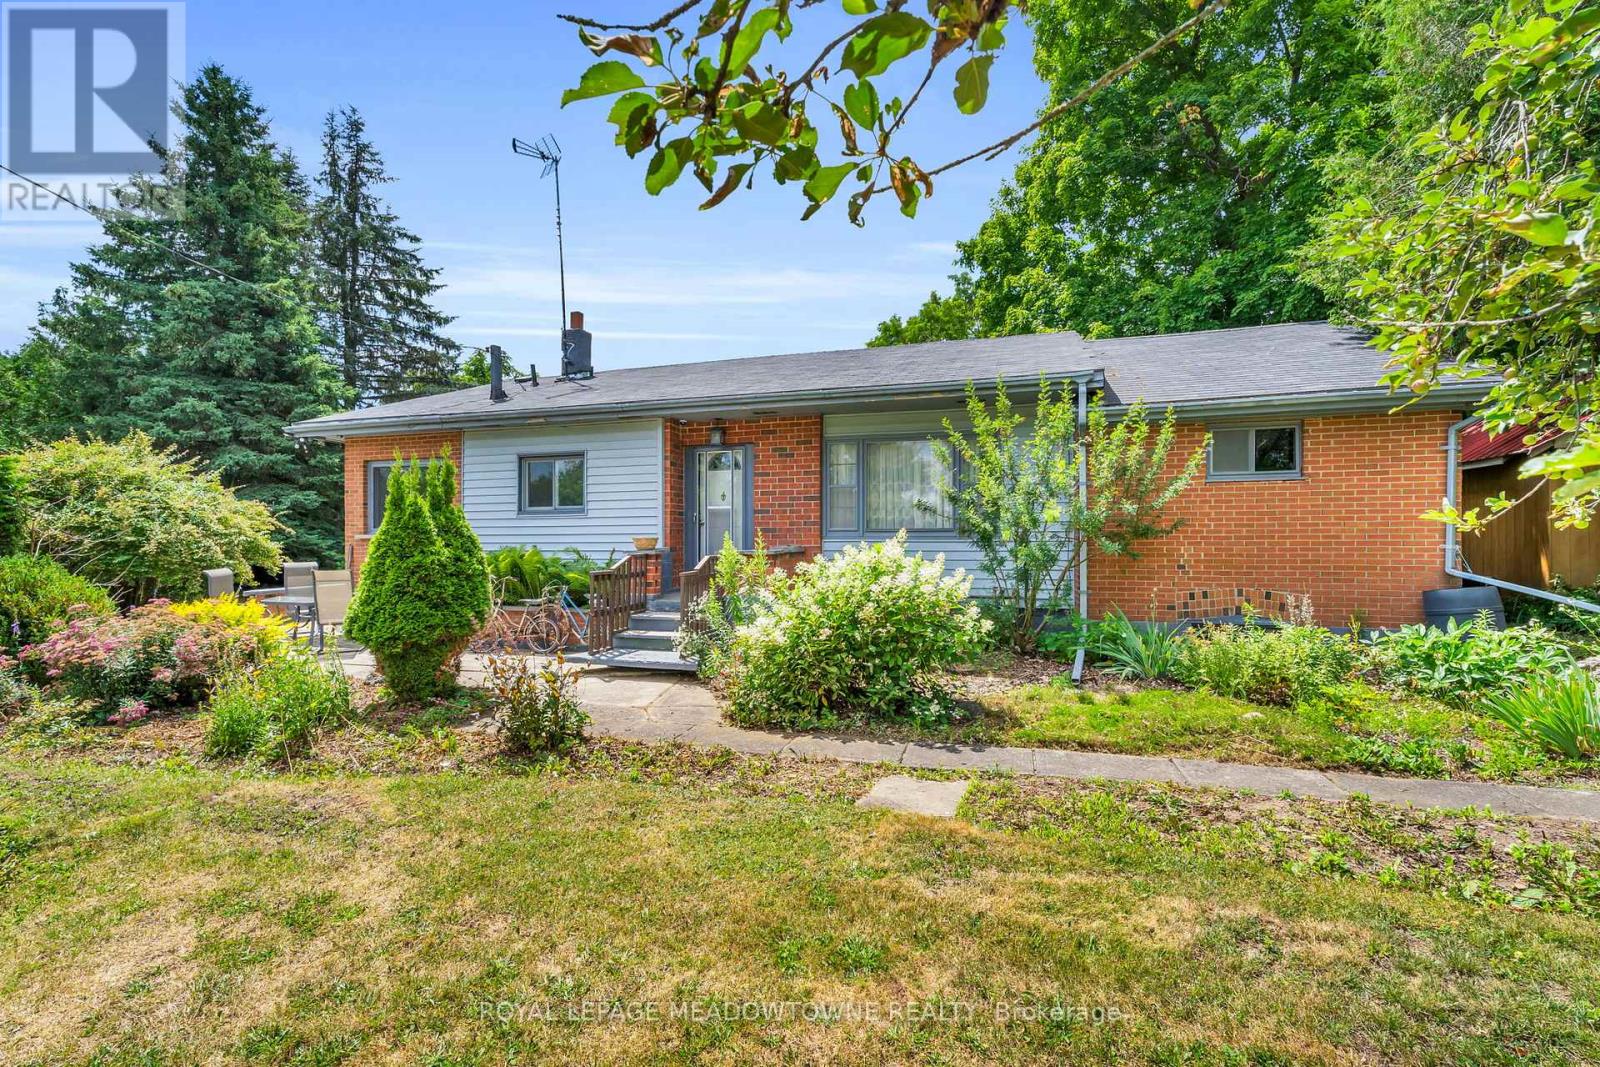
Looking for space to grow, work, or create? This 6+ acre Agricultural (A)-zoned property in the heart of Erin offers the flexibility to shape your own lifestyle. Whether you're dreaming of a hobby farm, a home base for your business, or simply a place with plenty of room for the kids to explore, this property adapts to your needs. As part of a unique mixed-use estate, it offers a practical approach to work-life balance, should you wish to integrate your residential and professional life in one seamless setting. You are ideally located just 35 minutes from Brampton and 20 minutes from the GO Train, keeping you connected while allowing you to enjoy the benefits of country living. Opportunities to own a versatile, multi-use property of this size are few and far between. Book your showing today! (id:66779)
Rooms
| Other | Main level | — |
| Kitchen | Main level | — |
| Living room | Main level | — |
| Foyer | Main level | — |
| Bedroom | Lower level | — |
| Other | Lower level | — |
| Recreational, Games room | Lower level | — |
| Other | Lower level | — |
| Utility room | Lower level | — |
| Other | Lower level | — |
| Other | Lower level | — |
| Primary Bedroom | Main level | — |
| Other | Main level | — |
| Bedroom | Main level | — |
| Den | Main level | — |
| Family room | Main level | — |
| Other | Main level | — |
| Bathroom | Main level | — |
| Other | Main level | — |
| Other | Basement | — |
Details
- Sewer
- Septic System
- Cooling
- None
- Heating
- Forced air, Natural gas
- List aor
- Toronto
- Stories
- 1
- Tax year
- 2,025
- Basement
- Partially finished, N/A
- Flooring
- Laminate, Ceramic
- Appliances
- Washer, Refrigerator, Stove, Dryer
- Directions
- Cross Streets: Trafalgar & Wellington Rd 124. ** Directions: Off Trafalgar Rd, turn right onto Wellington Rd 124.
- Fireplace
- Yes
- Lot features
- Conservation/green belt
- Water source
- Drilled Well, Dug Well
- Structure type
- House
- Fireplaces total
- 2
- Parking features
- No Garage
- Tax annual amount
- 8,688
- Exterior features
- Brick, Vinyl siding
- Foundation details
- Block
- Zoning description
- Agricultural
- Architectural style
- Bungalow
- Bedrooms above grade
- 2
- Bedrooms below grade
- 1
- Property attached
- No
More in Erin


The trademarks REALTOR®, REALTORS®, and the REALTOR® logo are controlled by The Canadian Real Estate Association (CREA) and identify real estate professionals who are members of CREA. The trademarks MLS®, Multiple Listing Service® and the associated logos are owned by CREA and identify the quality of services provided by real estate professionals who are members of CREA. Listing data is provided by the REALTOR.ca Data Distribution Facility (DDF®) and is deemed reliable but is not guaranteed accurate by CREA.