 1 / 25
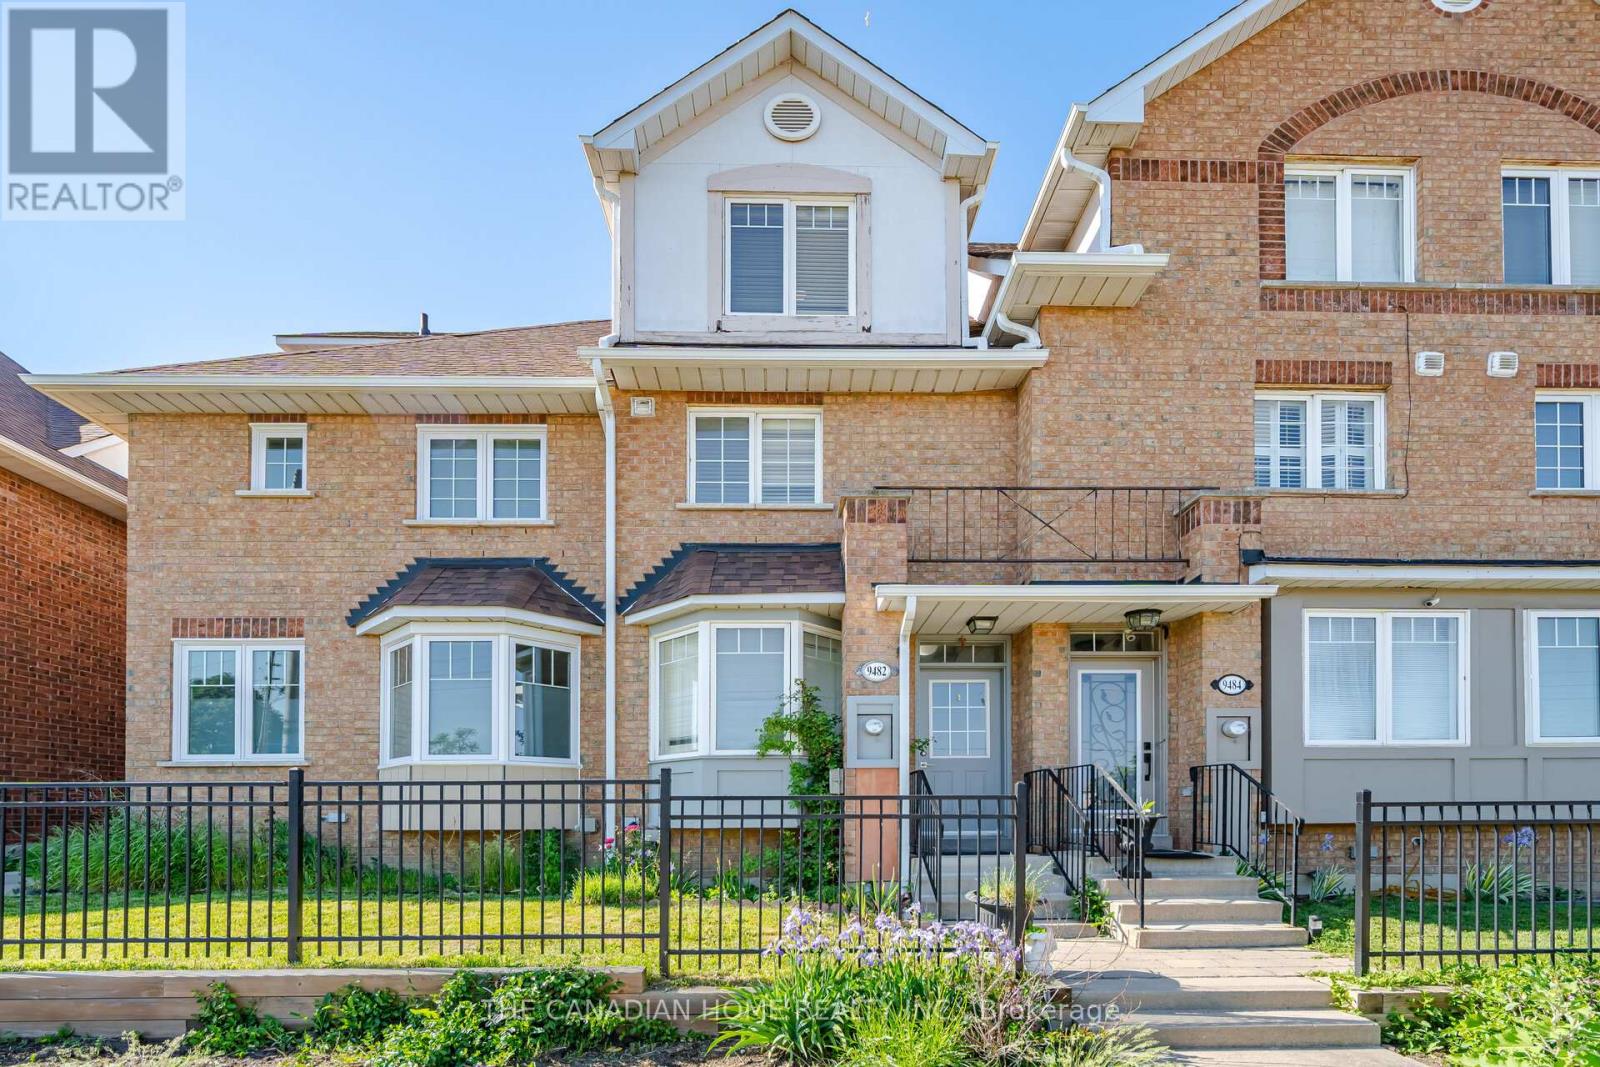
9482 SHEPPARD AVENUE E
Toronto (Rouge), Ontario, M1B5Z4
$649,900
Bedrooms
3
Bathrooms
3
Parking
1
About this property
Beautifully maintained 3-bedroom, 3-bathroom townhouse featuring a finished basement in a highly sought-after location near Meadowvale and Sheppard. This inviting home offers a spacious open-concept layout with hardwood flooring on the main level, creating a warm and welcoming atmosphere. The modern kitchen is equipped with stainless steel appliances and provides direct access to the private backyard. The primary bedroom boasts a 3-piece ensuite, complemented by two generously sized additional bedrooms. Enjoy the convenience of second-floor laundry and fresh paint throughout. Ideally situated just minutes from shopping, 24-hour TTC service, U of T Scarborough, Highway 401, GO Transit, parks, and a variety of everyday amenities. (id:66779)
Rooms
| Living room | Main level | — |
| Dining room | Main level | — |
| Kitchen | Main level | — |
| Primary Bedroom | Third level | — |
| Bedroom 2 | Second level | — |
| Bedroom 3 | Third level | — |
| Recreational, Games room | Basement | — |
Details
- Cooling
- Central air conditioning
- Heating
- Forced air, Natural gas
- List aor
- Toronto
- Stories
- 3
- Basement
- Finished, Full
- Flooring
- Laminate, Carpeted, Ceramic
- Appliances
- Washer, Refrigerator, Dishwasher, Stove, Dryer, Microwave, Hood Fan, Window Coverings
- Directions
- Meadowvale/Sheppard
- Fireplace
- No
- Structure type
- Row / Townhouse
- Association fee
- 299
- Association name
- Mtcc 1212
- Parking features
- Detached Garage, Garage
- Tax annual amount
- 2,473
- Exterior features
- Brick
- Community features
- Pets Allowed With Restrictions
- Bedrooms above grade
- 3
- Property attached
- Yes
- Association fee includes
- Common Area Maintenance, Insurance, Parking
- Association fee frequency
- Monthly
More in Toronto




The trademarks REALTOR®, REALTORS®, and the REALTOR® logo are controlled by The Canadian Real Estate Association (CREA) and identify real estate professionals who are members of CREA. The trademarks MLS®, Multiple Listing Service® and the associated logos are owned by CREA and identify the quality of services provided by real estate professionals who are members of CREA. Listing data is provided by the REALTOR.ca Data Distribution Facility (DDF®) and is deemed reliable but is not guaranteed accurate by CREA.