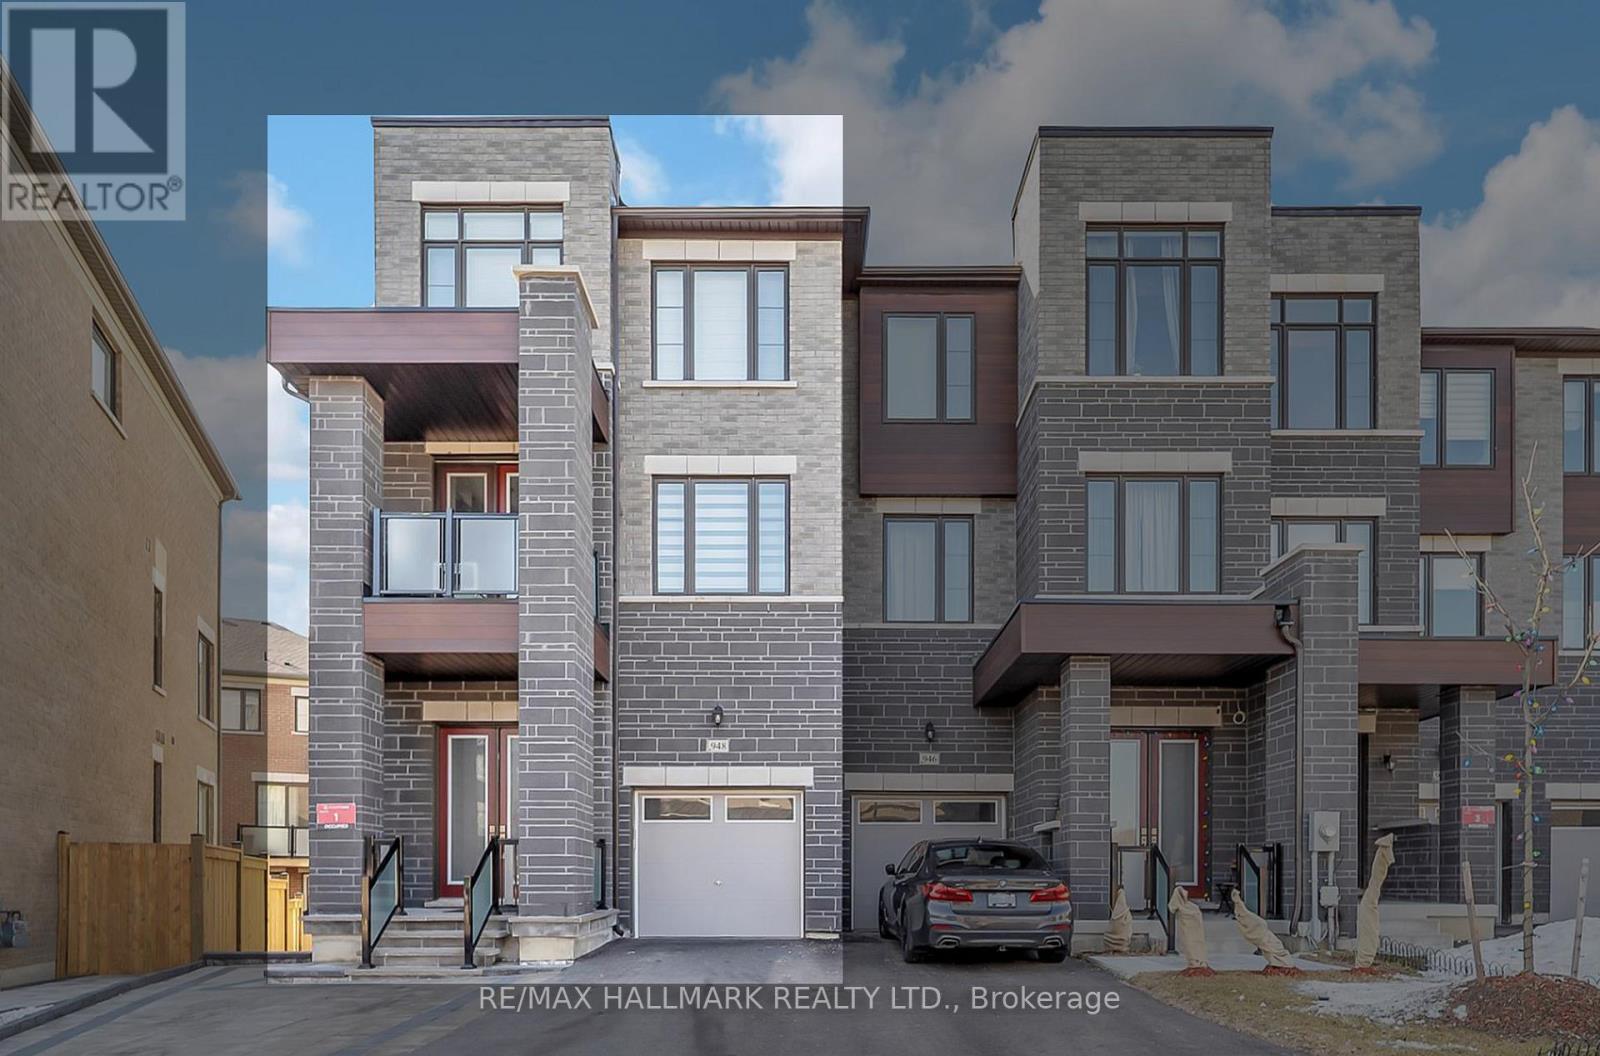
 1 / 25
948 ISAAC PHILLIPS WAY
Newmarket (Summerhill Estates), Ontario, L3X0M7
$1,222,000
Bedrooms
3
Bathrooms
3
Parking
4
About this property
Welcome to 948 Isaac Phillip Way, a rare end-unit townhome that feels like a semi-detached in Newmarket's sought-after Summerhill Estates. Situated on a premium pie-shaped corner lot, this bright and spacious 3-bedroom, 3-bathroom home offers one of the largest backyards in the neighbourhood, extra windows throughout, main-floor laundry, and a rare walk-out basement with endless potential. Enjoy quality upgrades including upgraded appliances, custom entertainment wall, renovated powder room, driveway interlock, water softener/filtration system, custom blinds, and a BBQ gas line off the kitchen. Complete with 4-car parking (double driveway + garage) and ideally located close to top-rated schools, parks, shopping, GO Transit, and Highway 404. A unique opportunity to own a stylish, upgraded home with the space, privacy, and feel of a semi-detached. (id:66779)
Rooms
| Family room | Ground level | — |
| Bathroom | Third level | — |
| Living room | Second level | — |
| Dining room | Second level | — |
| Kitchen | Main level | — |
| Bathroom | Second level | — |
| Laundry room | Second level | — |
| Primary Bedroom | Third level | — |
| Bathroom | Third level | — |
| Bedroom 2 | Third level | — |
| Bedroom 3 | Third level | — |
Details
- Sewer
- Sanitary sewer
- Cooling
- Central air conditioning
- Heating
- Forced air, Natural gas
- List aor
- Toronto
- Stories
- 3
- Basement
- Walk out, N/A
- Flooring
- Hardwood
- Appliances
- Water purifier, Water softener, Barbeque
- Directions
- Cross Streets: Yonge/St. John's. ** Directions: West of Yonge, North of St. John's.
- Fireplace
- Yes
- Water source
- Municipal water
- Structure type
- Row / Townhouse
- Parking features
- Attached Garage, Garage
- Tax annual amount
- 5,301.97
- Exterior features
- Brick, Aluminum siding
- Foundation details
- Concrete
- Lot size dimensions
- 18.5 x 87.2 FT
- Bedrooms above grade
- 3
- Property attached
- Yes
More in Newmarket




The trademarks REALTOR®, REALTORS®, and the REALTOR® logo are controlled by The Canadian Real Estate Association (CREA) and identify real estate professionals who are members of CREA. The trademarks MLS®, Multiple Listing Service® and the associated logos are owned by CREA and identify the quality of services provided by real estate professionals who are members of CREA. Listing data is provided by the REALTOR.ca Data Distribution Facility (DDF®) and is deemed reliable but is not guaranteed accurate by CREA.