 1 / 25
9456 EIGHTH LINE
Halton Hills (Rural Halton Hills), Ontario, L7G4S5
Price on request
Bedrooms
4
Bathrooms
1
Parking
13
About this property
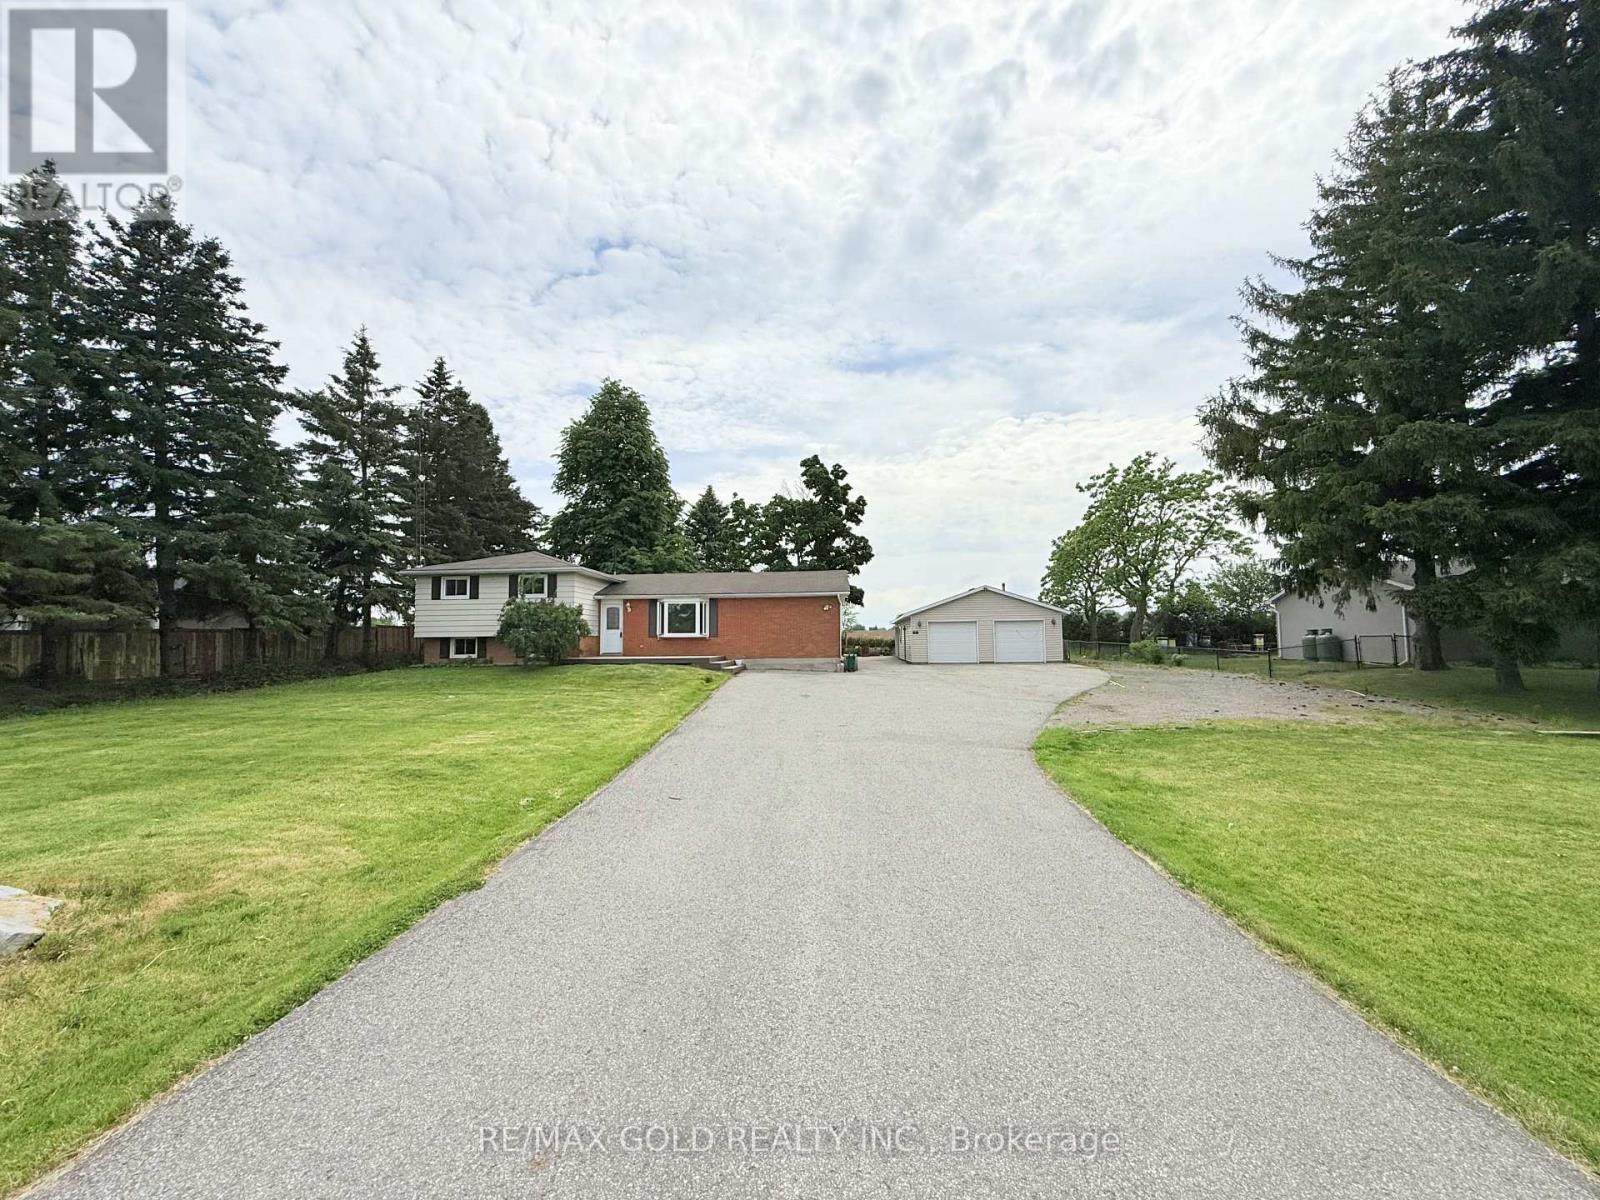
Enjoy the perfect blend of country living and city convenience in this bright and spacious side-split home situated on a picturesque half-acre lot (125' x 160'). Nestled in a highly sought-after location, this property offers exceptional privacy, scenic open views, and convenient access to major amenities, just minutes from Georgetown, Toronto Premium Outlets, Highway 401, and Highway 407. This well-maintained home features 3+1 generously sized bedrooms, an open-concept layout, and large windows that fill the interior with an abundance of natural light, creating a warm and inviting atmosphere ideal for families. The expansive backyard overlooks open fields, offering a peaceful rural setting while remaining close to schools, shopping, parks, and commuter routes.A standout feature is the oversized radiant-heated 3-car garage complete with a car hoist, making it an ideal space for automotive enthusiasts, hobbyists, workshops, or additional storage. The large private driveway provides parking for approximately 10-15 vehicles. Recent upgrades include fresh paint, new vinyl flooring in the basement, new tile flooring in the laundry room, and an upgraded washroom, enhancing both comfort and functionality. A rare lease opportunity offering exceptional space, privacy, modern updates, and unmatched convenience in one of Halton Hills' most desirable country settings. (id:66779)
Rooms
| Living room | Main level | — |
| Dining room | Main level | — |
| Kitchen | Main level | — |
| Primary Bedroom | Second level | — |
| Bedroom 2 | Second level | — |
| Bedroom 3 | Second level | — |
| Recreational, Games room | Basement | — |
Details
- Sewer
- Septic System
- Cooling
- Central air conditioning
- Heating
- Forced air, Propane
- List aor
- Toronto
- Basement
- Finished, N/A
- Flooring
- Laminate
- Appliances
- Oven - Built-In
- Directions
- Cross Streets: Steeles/Eighth Line. ** Directions: 5 Side Rd & 8th Line Rd.
- Fireplace
- No
- Structure type
- House
- Parking features
- Detached Garage, Garage
- Exterior features
- Brick
- Foundation details
- Concrete
- Lot size dimensions
- 125 x 160 FT
- Bedrooms above grade
- 3
- Bedrooms below grade
- 1
- Property attached
- No
More in Halton Hills

The trademarks REALTOR®, REALTORS®, and the REALTOR® logo are controlled by The Canadian Real Estate Association (CREA) and identify real estate professionals who are members of CREA. The trademarks MLS®, Multiple Listing Service® and the associated logos are owned by CREA and identify the quality of services provided by real estate professionals who are members of CREA. Listing data is provided by the REALTOR.ca Data Distribution Facility (DDF®) and is deemed reliable but is not guaranteed accurate by CREA.