 1 / 7
1 / 7945 UPPER JAMES Street Unit# 1
Hamilton, Ontario, L9C3A6
$45 per square feet
Living area
2,000 square feet
Parking
30
About this property
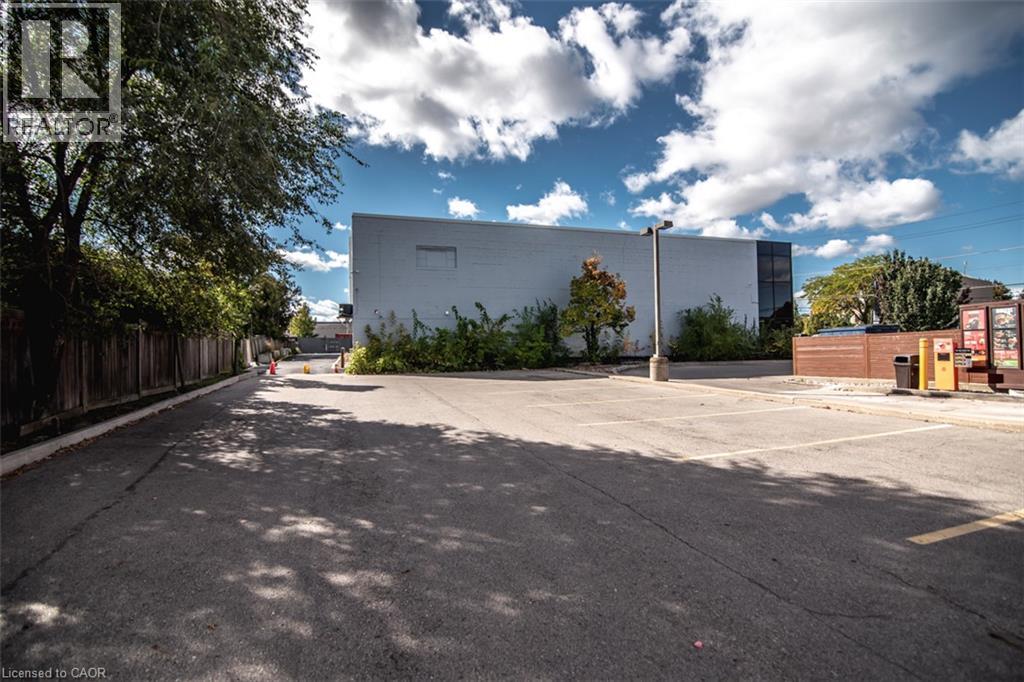
Prime Ground Floor Retail/Service Unit Approximately +/- 2,000 sq. ft. available in an ultra-high-visibility standalone building along the premier Upper James corridor. Unmatched traffic count & exposure near the Linc & Claremont Access, right beside A&W. Features direct window-side frontage, shared parking for 35 vehicles, & rear ROW access to Hester St. Ideal for restaurants, medical/doctor offices, clinics, financial services, or retail. Full list of permitted uses attached to documents. Delivered in clean shell condition. Fully upgraded service: 2 natural gas (sep. meter), 2 water line (sep. meter), 200 Amp 3-Phase hydro with transformer & Central A/C. (id:66779)
Details
- Sewer
- Municipal sewage system
- List aor
- Cornerstone
- Stories
- 2
- Basement
- None
- Directions
- Upper James Street / Hester Street
- Fireplace
- No
- Water source
- Municipal water
- Structure type
- Retail
- Tax annual amount
- 8
- Exterior features
- Brick, Stucco
- Community features
- High Traffic Area
- Foundation details
- Block
- Zoning description
- C5
- Association fee includes
- Common Area Maintenance, Landscaping
More in Hamilton

The trademarks REALTOR®, REALTORS®, and the REALTOR® logo are controlled by The Canadian Real Estate Association (CREA) and identify real estate professionals who are members of CREA. The trademarks MLS®, Multiple Listing Service® and the associated logos are owned by CREA and identify the quality of services provided by real estate professionals who are members of CREA. Listing data is provided by the REALTOR.ca Data Distribution Facility (DDF®) and is deemed reliable but is not guaranteed accurate by CREA.